

6721 E CHENEY DriveParadise Valley, AZ 85253
Mortgage Calculator
Monthly Payment (Est.)
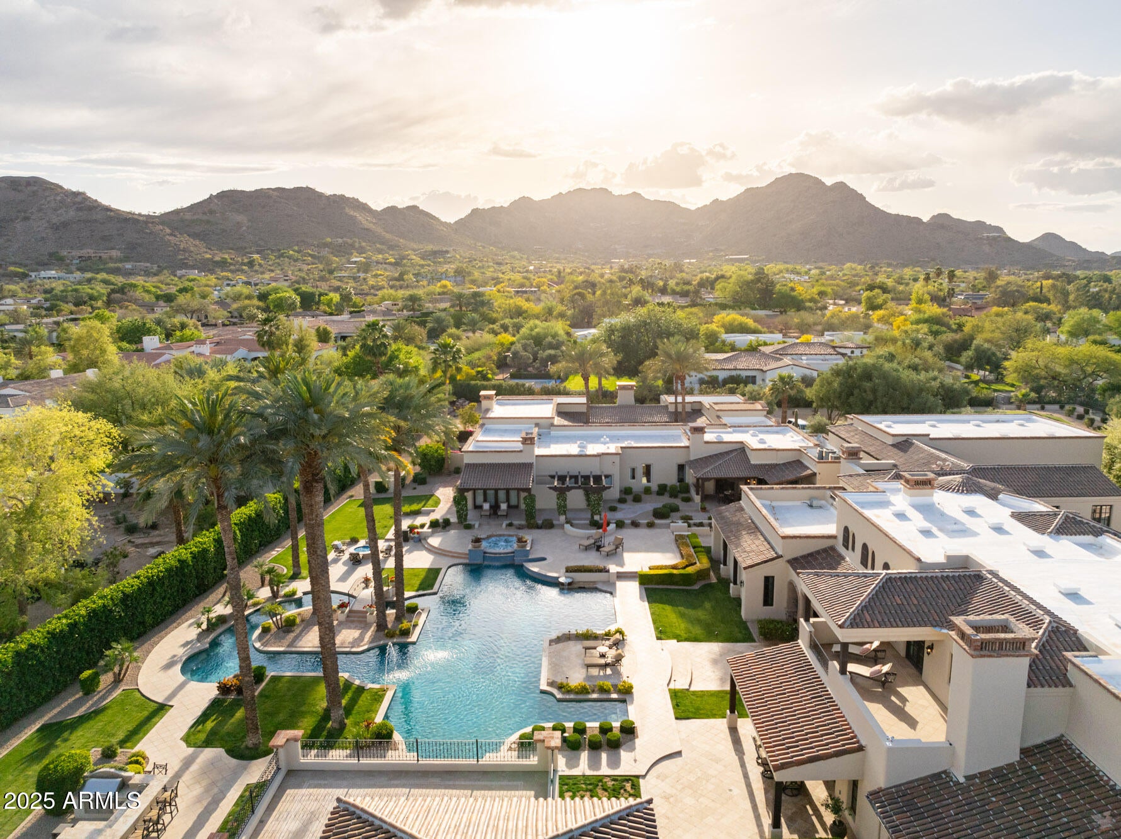
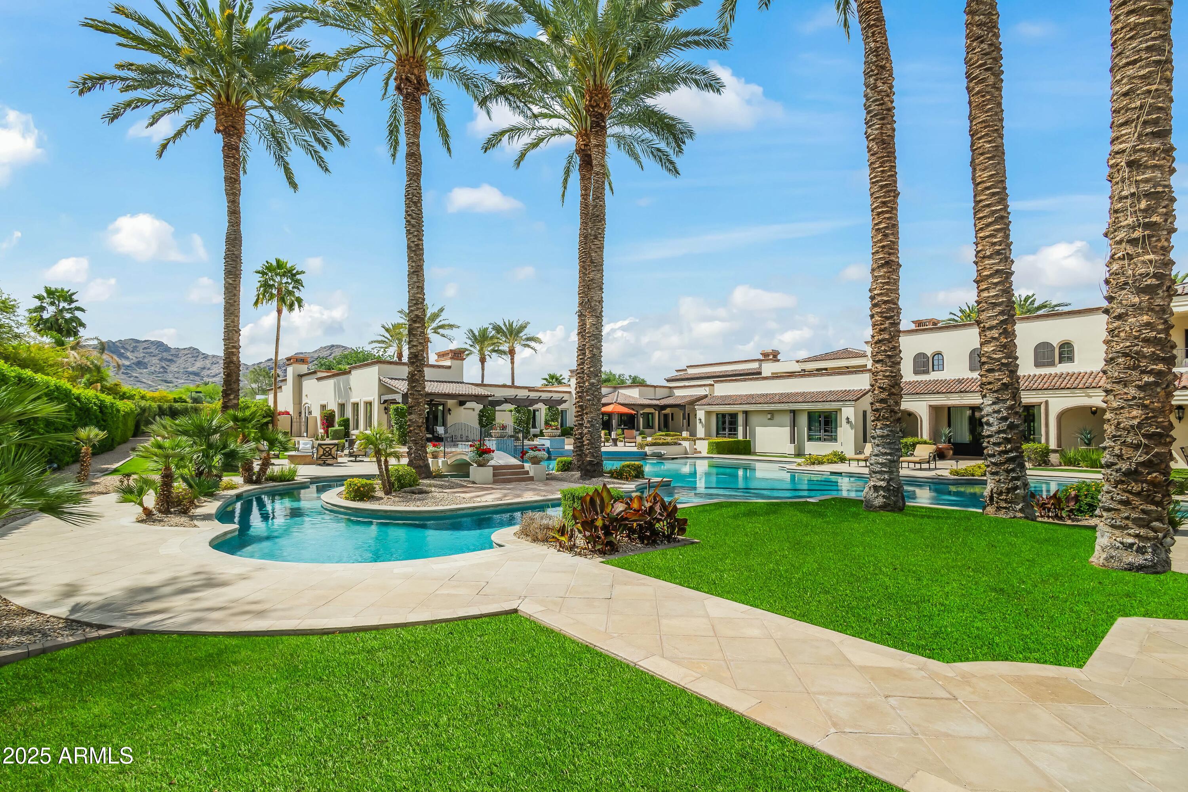
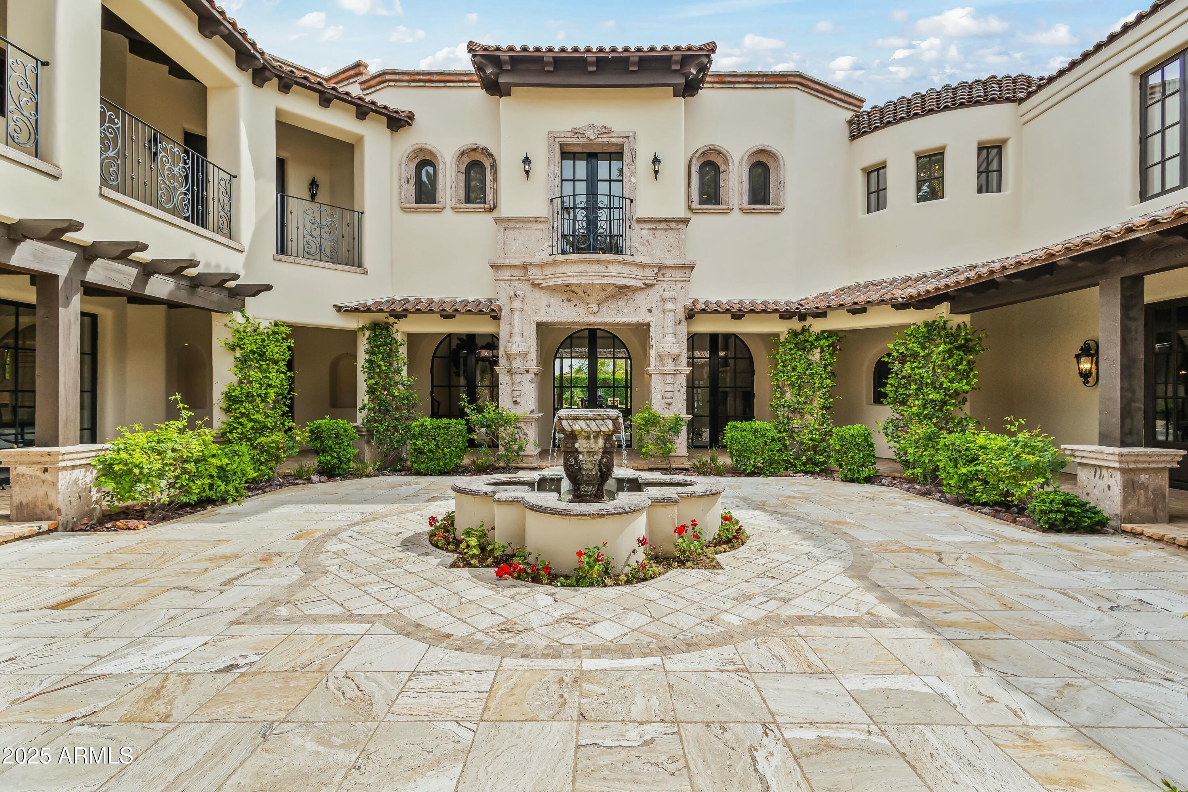
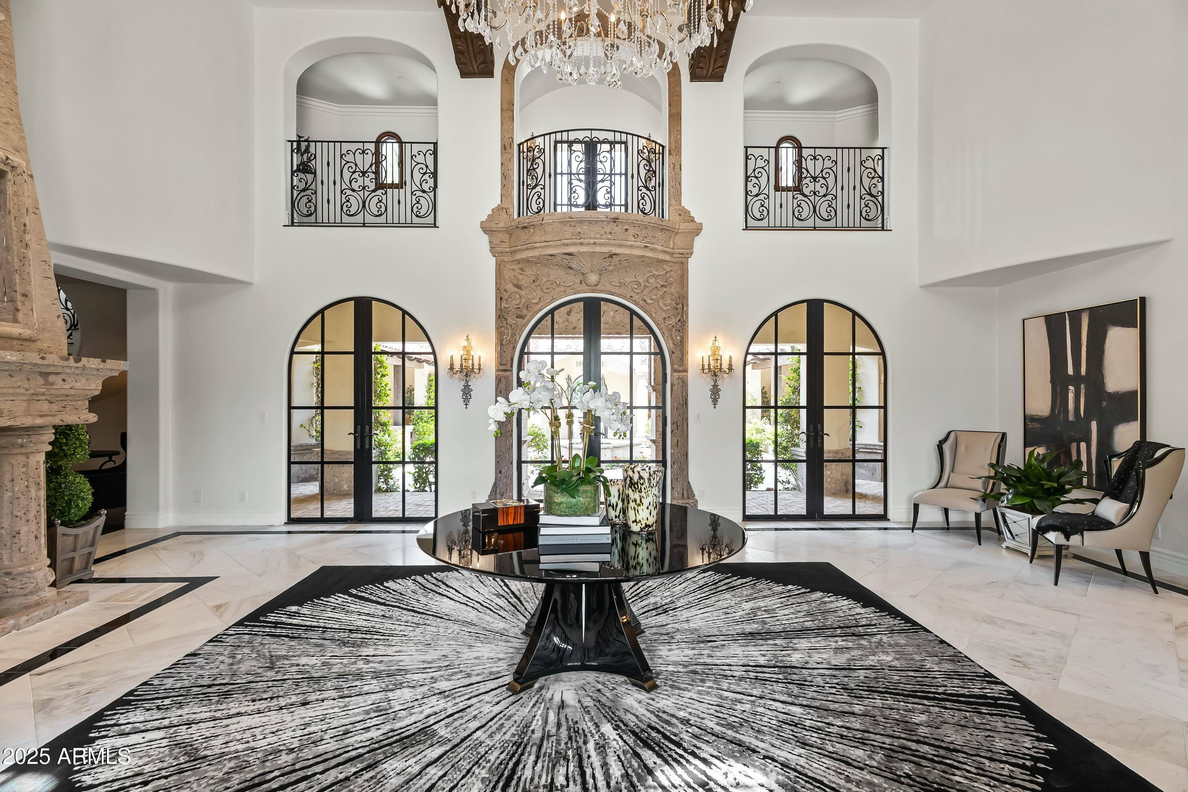
$81,667Luxury and livability come together in this exceptional Paradise Valley nearly 3-acre estate on coveted Cheney Drive. A dramatic foyer introduces soaring ceilings, graceful arched entryways, exposed wood beams, and statement chandeliers, while a striking spiral staircase adds architectural presence. Designed for both elevated entertaining and everyday enjoyment, the home features an indoor sport court ideal for pickleball and basketball, a private home theater, and thoughtfully curated living spaces throughout. At the heart of the home, the chef's kitchen is complemented by a full back kitchen, premium appliances, an expansive island, and an elegant formal dining room. The primary suite offers a private retreat with dual vanities, dual walk-in closets, separate enclosed toilets, an oversized shower, freestanding soaking tub, and its own secluded courtyard. Seamless indoor-outdoor living continues into the resort-style grounds, where a custom pool and spa, multiple BBQ stations, mature landscaping, and generous entertaining areas create a private desert oasis. A dedicated viewing deck captures spectacular mountain views, while a detached guest house provides exceptional privacy and flexibility for visitors. All of this is set in one of Paradise Valley's most desirable locations, just minutes from renowned resorts, championship golf, fine dining, and premier shopping.
| 59 minutes ago | Listing updated with changes from the MLS® | |
| 16 hours ago | Status changed to Active | |
| yesterday | Listing first seen on site |

All information should be verified by the recipient and none is guaranteed as accurate by ARMLS. Copyright 2026 Arizona Regional Multiple Listing Service, Inc. All rights reserved.
Last checked: 2026-09-19 11:59 AM UTC
