

120 Paisano RoadSedona, AZ 86336
Mortgage Calculator
Monthly Payment (Est.)
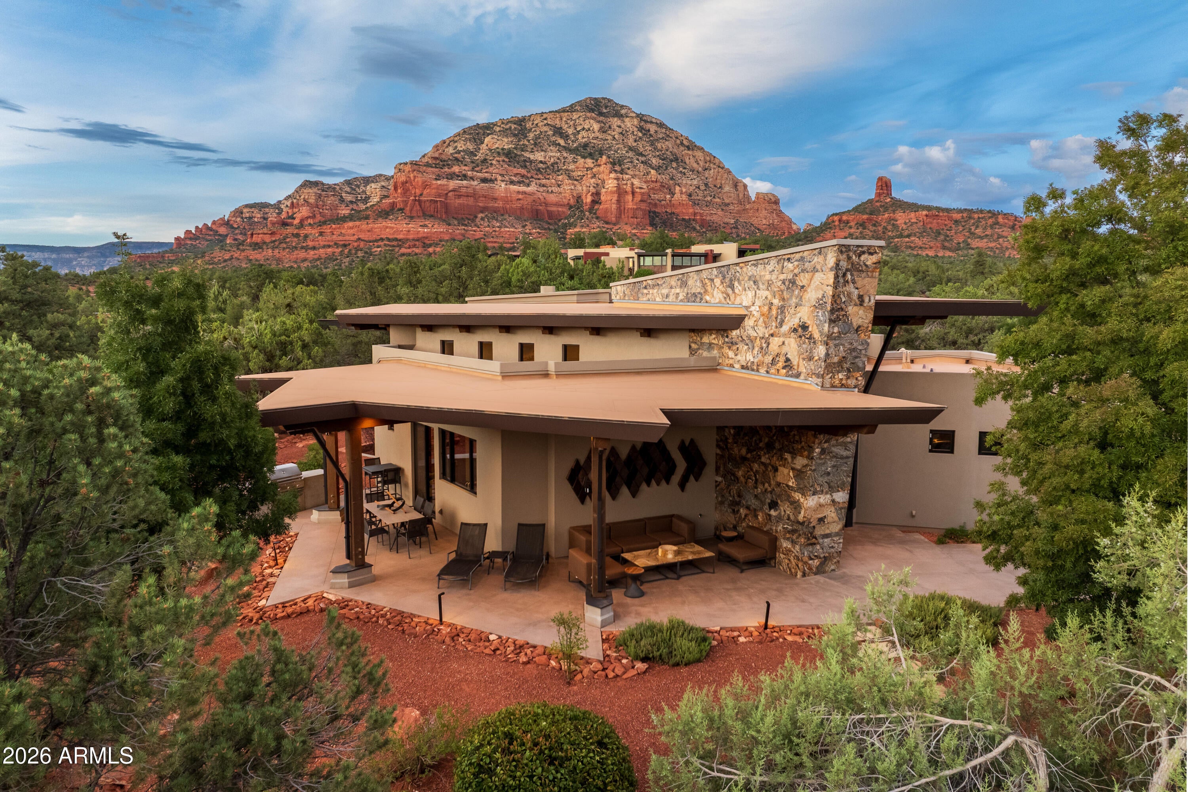
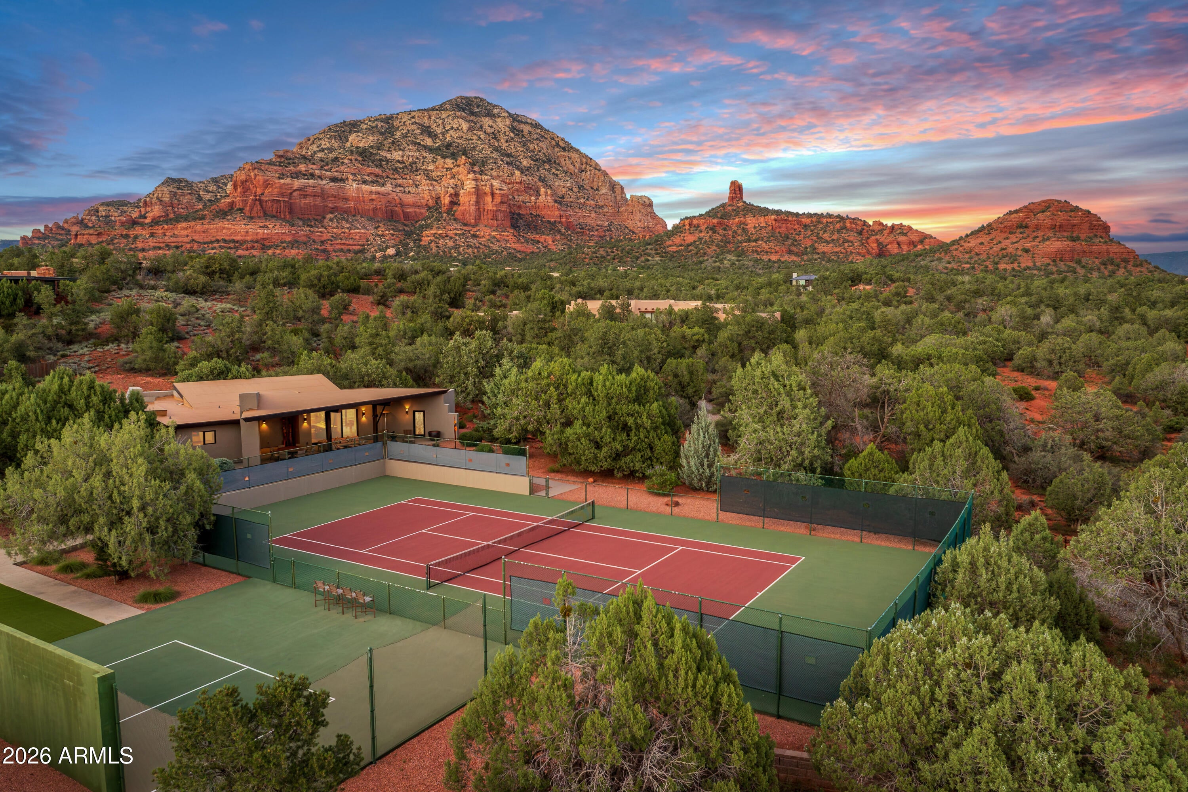
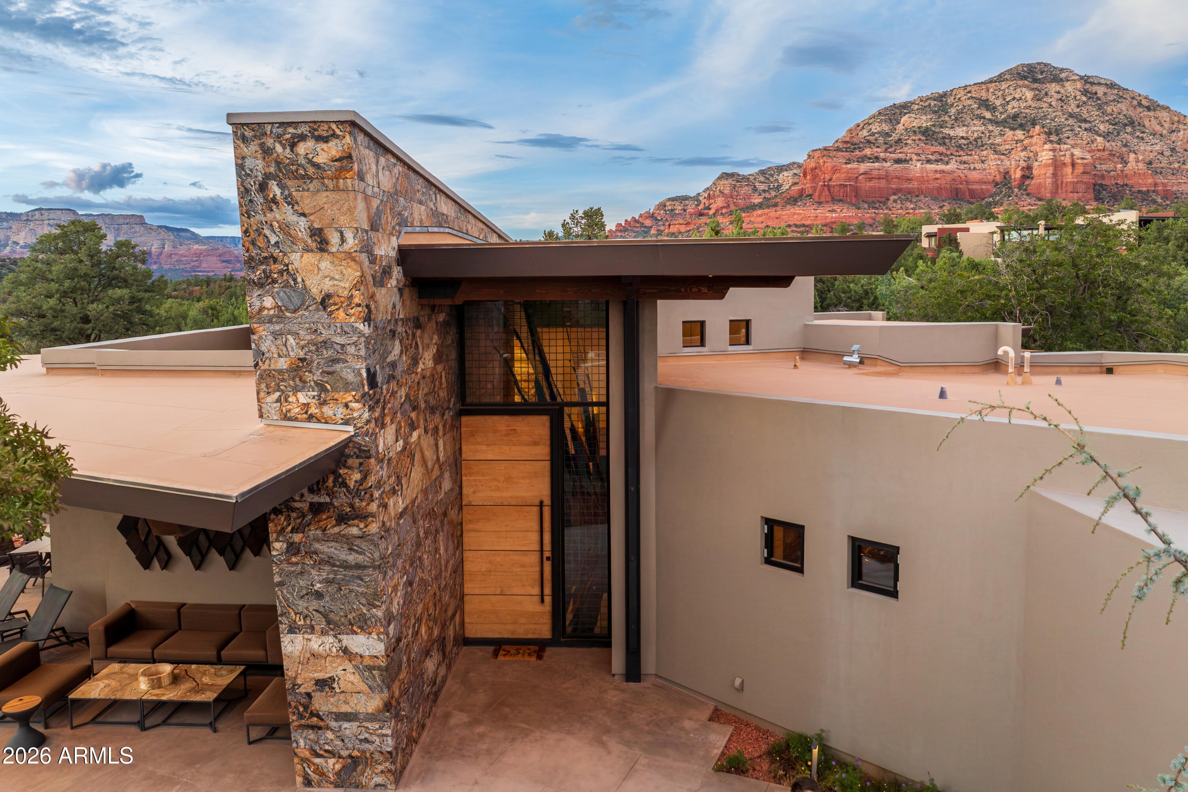
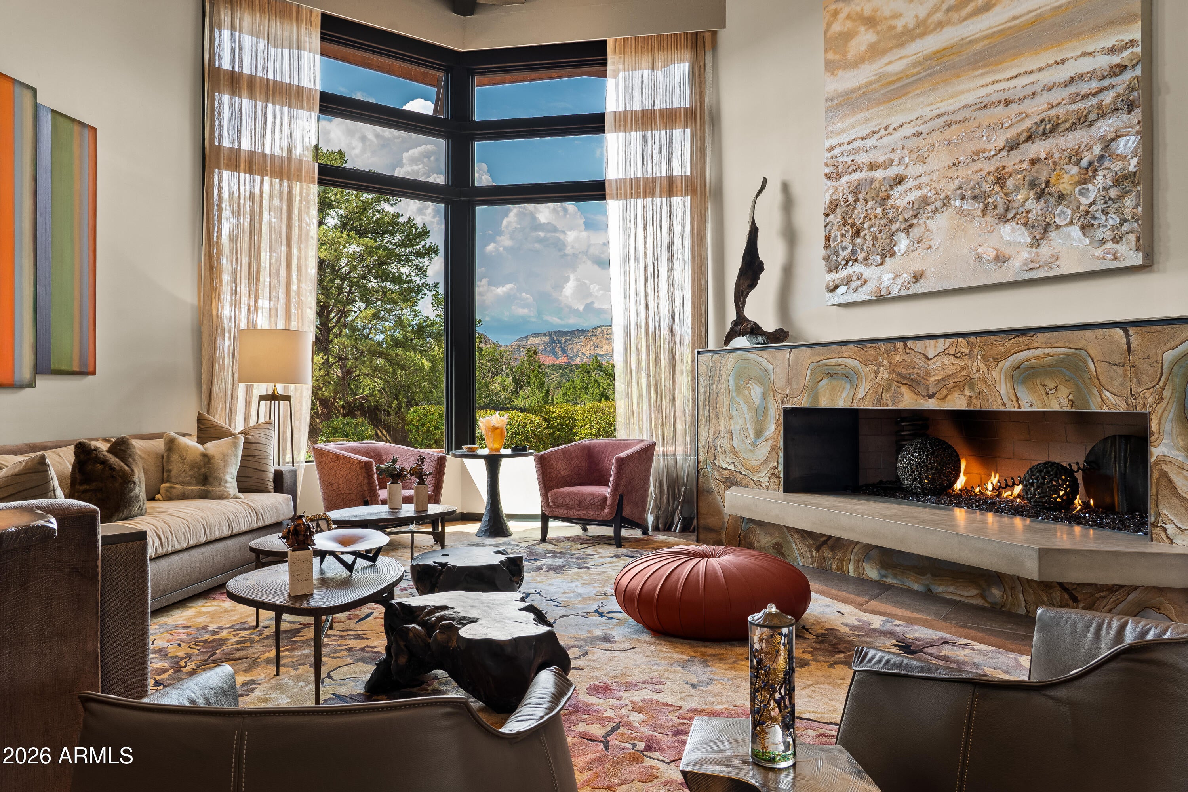
$31,709Unlike anything else in Sedona, this exquisitely appointed modern luxury, gated, 5-acre estate offers world class design, craftsmanship and amenities. Completed in 2018, the 9,113 SF compound encompasses 3 structures with the potential for 7 bedrooms and 9 baths. The 3 BD main residence, 2 BD guest house and cutting-edge Playhouse create an unmatched setting for refined living and entertaining. Savant automation and whole estate sound, plus approximately $1.2M in designer furnishings, housewares, rugs and linens, convey. Enjoy a gourmet kitchen, home theater, office, gym, dry sauna, temperature controlled wine room, cocktail and beer lounge, safe room, outdoor kitchen, fire-pit, sport court for tennis, pickleball and racquetball and horse arena. Minutes to Enchantment and Seven Canyons. * The estate encompasses a 5,739 SF main residence, a 1,305 SF private guest house and the 2,069 SF Joe Beeler Playhouse, plus a 1,000+ SF covered terrace. * Designed by Randy Patton, the main residence was thoughtfully created to capture the essence of Sedona and frame expansive Boynton Canyon and red rock views. * Exceptional materials and craftsmanship include raw steel, live-edge wood, imported Italian porcelain tile with radiant heating and geometrically cut, leathered Aurora Borealis granite. * A dramatic pivot-hinged entry door is framed by a floor-to-ceiling stained-glass installation designed and created by Bob Bird. * The open-concept great room features soaring ceilings, exposed beams, a dramatic fireplace and a custom granite wall that flows from the exterior into the interior of the home. * The gourmet kitchen showcases custom walnut cabinetry, premium appliances, a warming drawer and exceptional finishes, with an open connection to the great room and dining area. * The primary suite captures beautiful Boynton Canyon views and includes a spa-inspired bath and custom walk-in closet with its own refrigerator, washer and dryer. * The main residence was designed with 3 ensuite bedrooms and is currently configured as a primary suite, private office and gym. The office and gym are staged as bedrooms in the property photography. * The gym bath includes a luxurious custom dry sauna and steam shower. * The lower level was designed as an extraordinary entertaining destination centered around a temperature-controlled wine room with floor-to-ceiling glass, automated multicolored lighting and custom storage for more than 1,000 bottles. * The adjoining cocktail lounge includes refrigerated drawers, an ice maker, dishwasher, sink and integrated kegerator, complemented by a separate beer room. * The state-of-the-art home cinema features a new Dolby-certified projector and a Meyer Sound system calibrated by Meyer engineers. * Sixteen studio-reference loudspeakers are completely concealed behind custom acoustical stretched-fabric walls, delivering extraordinary sound without a single visible speaker. * Additional lower-level spaces include a private safe room and dedicated electronics room. * The 1,305 SF guest house provides exceptional privacy with 2 ensuite bedrooms, a full kitchen, dining and living areas, a custom steel-surround fireplace and private terrace. * The Playhouse was originally the private art studio of legendary Western painter and sculptor Joe Beeler, co-founder of the Cowboy Artists of America. Beeler created paintings and sculptures here in the 1960s, with his horses located just outside the studio. * Thoughtfully transformed into a sophisticated entertainment retreat, the Playhouse preserves the history and legacy of its celebrated original owner. * The Playhouse offers custom wood flooring, a full kitchen and dining area, lounge, pool room, ping-pong room, Murphy bed, multiple sitting areas and a locker room with a shower and direct access to the sport court. * A hidden vault and safe room, full surround sound and custom storytelling wallpaper honoring the Busch family and the property's history add to the Playhouse's distinctive character. * Flexible Playhouse living spaces offer the potential for conversion into a 2-bedroom private residence. * Updated Savant technology provides control of 22 music zones, 8 video zones, 151 lighting zones and 30 motorized shades throughout all 3 structures from a phone or tablet. * Nearly every detail was designed for effortless turnkey living. Furnishings, housewares, rugs and linens are included, with artwork and interior sculptures excluded. * Outdoor living areas include a built-in barbecue, gas fire pit and extensive covered spaces for entertaining beneath Sedona's dramatic red rock scenery. * The professional sport court provides tennis, a practice court and racquetball, with the potential for pickleball conversion and direct access to the Playhouse locker room. * The private horse arena continues the property's equestrian history, and a commercial-grade septic system is located nearby. * The property offers exceptional flexibility as a multigenerational compound, private family retreat, second home, incomparable entertaining estate or potential short-term rental investment. * The sellers are in the process of splitting an additional approximately 3-acre parcel across the street. This parcel is not included in the $6.95M offering. * The buyer of the 5-acre estate will have a first right of refusal to purchase the separate parcel, subject to agreed-upon terms, completion of the parcel split and availability, creating the potential to own more than 8 acres in total. * Ask about the comprehensive 30-page property brochure and unbranded video available for this extraordinary estate.
| 12 hours ago | Listing updated with changes from the MLS® | |
| a week ago | Status changed to Active | |
| 4 weeks ago | Listing first seen on site |

All information should be verified by the recipient and none is guaranteed as accurate by ARMLS. Copyright 2026 Arizona Regional Multiple Listing Service, Inc. All rights reserved.
Last checked: 2026-09-19 10:21 AM UTC

Did you know? You can invite friends and family to your search. They can join your search, rate and discuss listings with you.