Save
Ask
Tour
Hide
Share
$23,500,000
28 Days On Site

5626 E MONTECITO Avenue
Phoenix, AZ 85018

For Sale|Single Family Residence|Active
6
Beds
7
Total Baths
6
Full Baths
1
Partial Bath
9,388
SqFt
$2,503
/SqFt
2026
Built
Subdivision:
EDGEWOOD ESTATES
County:
Maricopa
Call Now: 646-634-7485
Is this the listing for you? We can help make it yours.
646-634-7485
5626 E MONTECITO Avenue5626 E MONTECITO Avenue5626 E MONTECITO Avenue5626 E MONTECITO Avenue
Save
Ask
Tour
Hide
Share

Mortgage Calculator

Monthly Payment (Est.)

$107,217
Calculator powered by Showcase IDX, a Constellation1 Company. Copyright ©2026 Information is deemed reliable but not guaranteed.

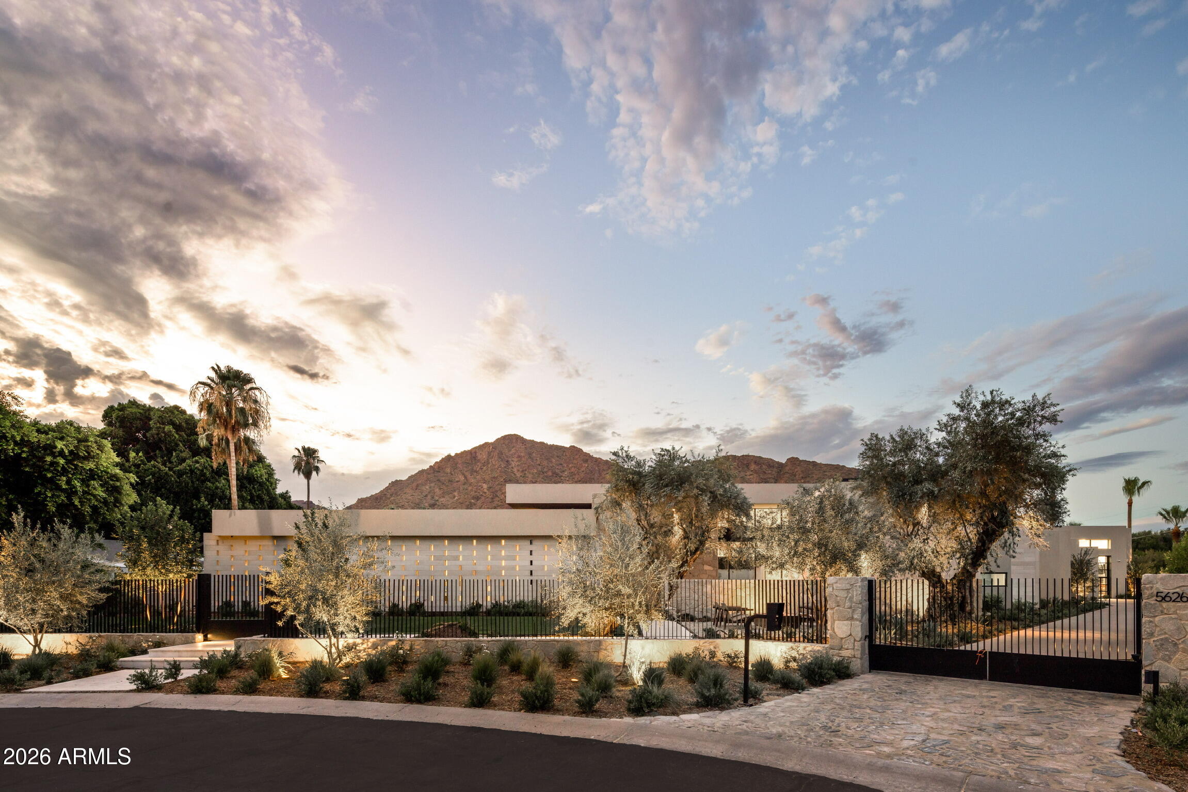
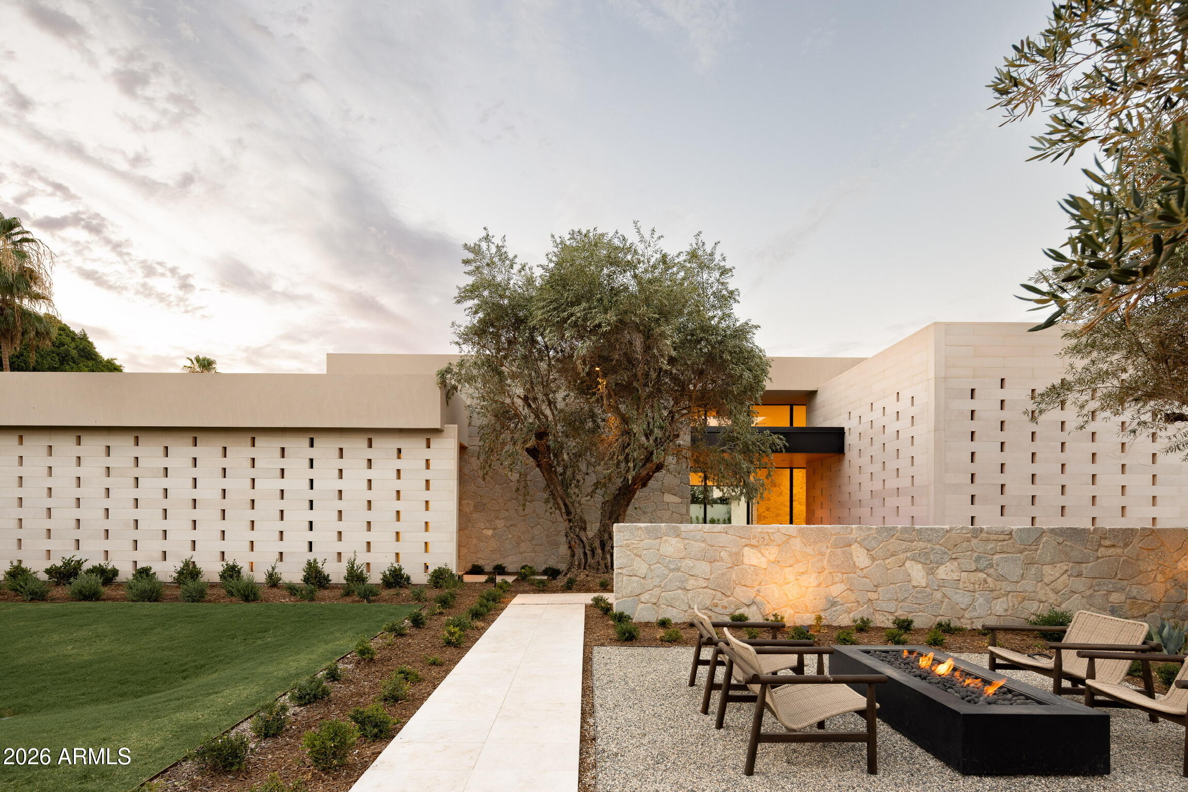
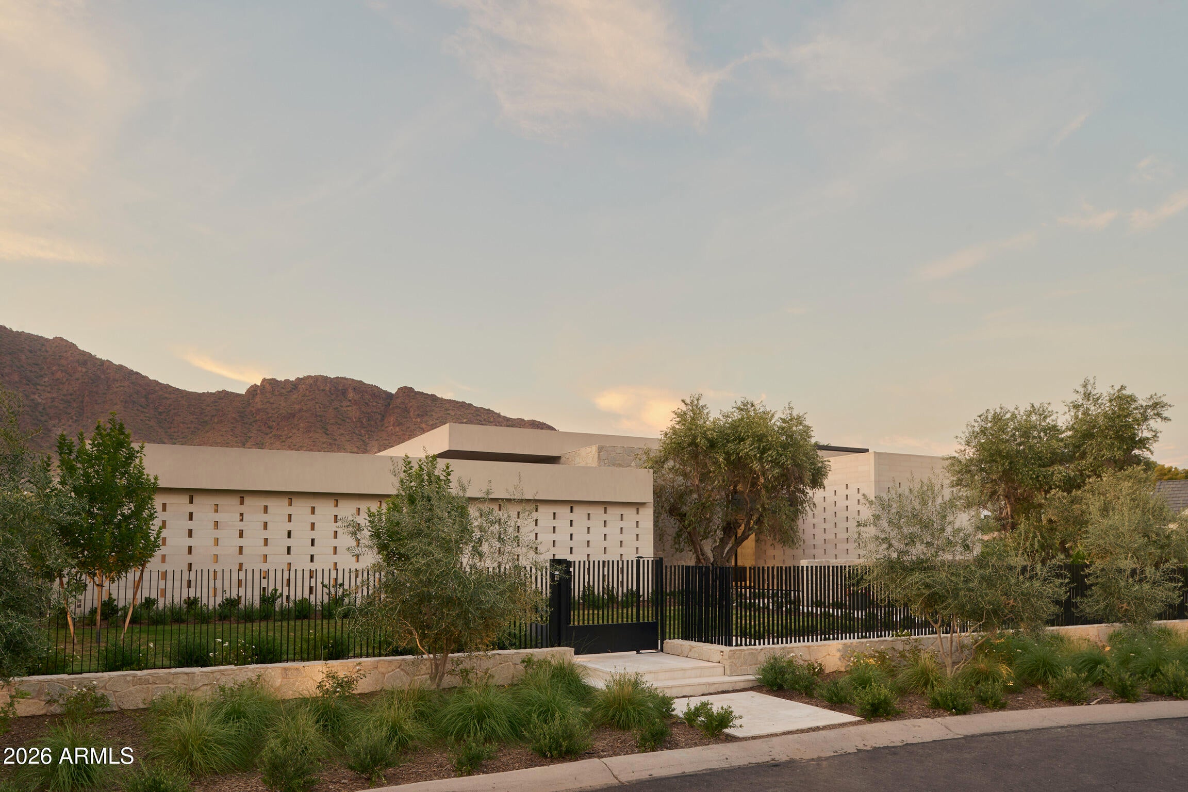
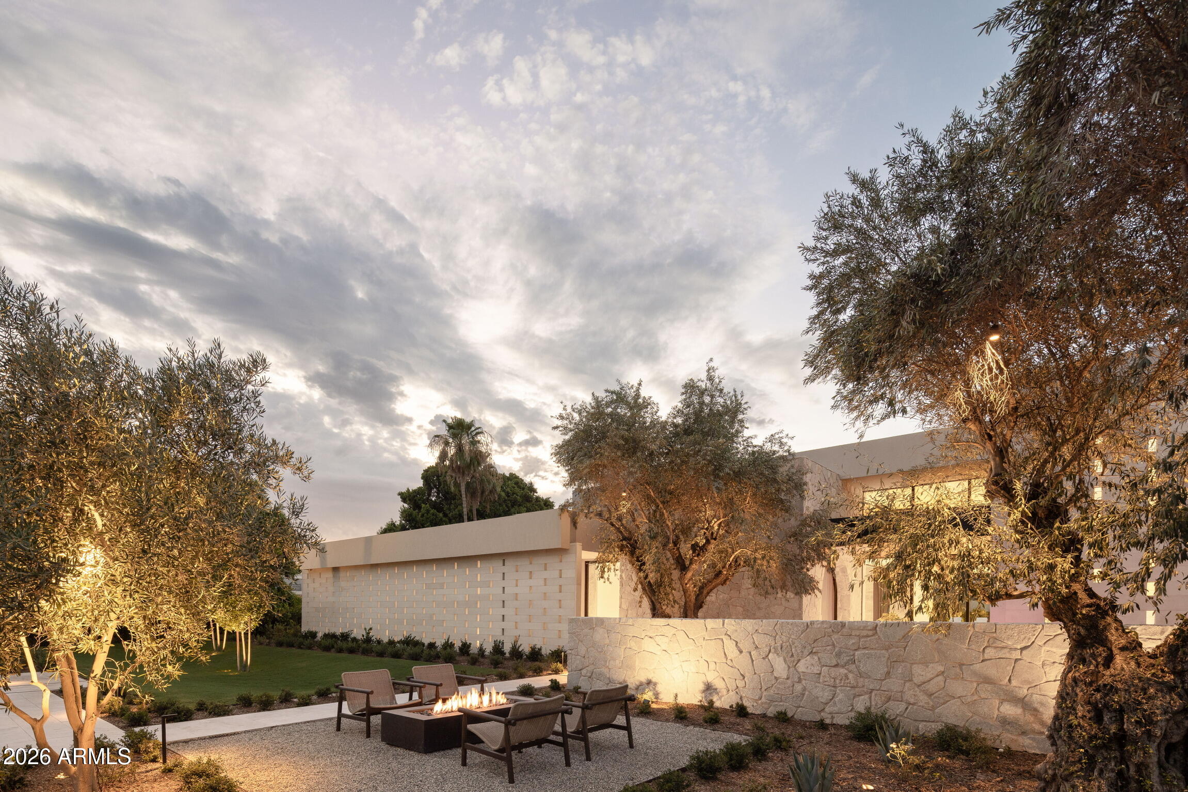
Set on a coveted one-acre estate lot with unobstructed Camelback Mountain views, this 9,388-square-foot Arcadia residence is a fully realized expression of architecture, craftsmanship and modern luxury. Designed and built by Two Hawks, with architecture by C.P. Drewett and landscape architecture by Berghoff Design Group, the home is complete and move-in ready--an exceptionally rare opportunity to own the finished vision rather than a rendering or future concept. Cast-in-place concrete, warm wood and expansive glass define the architecture, with fully motorized glass walls creating a seamless connection between the interiors and grounds. A bespoke Eggersmann kitchen features a La Cornue range and Fior di Bosco marble, while the primary suite is finished in Arabescato marble with Fantini fixtures. Throughout, art and design are thoughtfully integrated, including a rare Daniel Arsham x Kohler sink--one of only 99 produced worldwide. Designed for both everyday living and effortless entertaining, the estate includes a professional-grade indoor sports court with a custom Renlita opening wall, zero-edge pool, private pickleball court, putting green and outdoor kitchen. A temperature-controlled architectural wine display, Crestron smart-home system and six-car climate-controlled garage complete the experience. With six bedrooms, 6.5 baths and two versatile flex spaces, this is an exceptionally rare Arcadia offering--where architecture, landscape, technology and lifestyle have already been brought together and executed at an uncommon level.

Save
Ask
Tour
Hide
Share
Listing Snapshot
Price 
$23,500,000
Days On Site 
28 Days
Bedrooms 
6
Inside Area (SqFt) 
9,388 sqft
Total Baths 
7
Full Baths 
6
Partial Baths 
1
Lot Size 
0.93 Acres
Year Built 
2026
MLS® Number 
7069807
Status 
Active
Property Tax 
$29,249
HOA/Condo/Coop Fees 
N/A
Sq Ft Source 
Appraiser
Friends & Family
Recent Activity
16 hours agoListing updated with changes from the MLS®
16 hours agoStatus changed to Active
4 weeks agoListing first seen on site
General Features
Acres 
0.93
Attached Garage 
Yes
Cross Street 
Camelback Road and 56th Street
Disclosures 
None
Garage 
Yes
Garage Spaces 
6
Land Lease 
No
Levels 
Two
Number Of Stories 
2
Parking 
GatedRV Garage
Parking Spaces 
8
Property Condition 
New Construction
Property Sub Type 
Single Family Residence
Security 
Security System OwnedFire Sprinkler System
Sewer 
Public Sewer
Style 
Contemporary
Water Source 
Public
Interior Features
Appliances 
DishwasherRefrigeratorMicrowaveGas OvenGas RangeWasherDryerWater Softener Owned
Cooling 
Central AirENERGY STAR Qualified Equipment
Fireplace 
Yes
Fireplace Features 
Family RoomMaster BedroomGasFire PitOutsideDouble Sided
Fireplaces 
4
Flooring 
CarpetTileWood
Heating 
ENERGY STAR Qualified EquipmentCeiling
Interior 
Double VanityBidetEat-in KitchenPantryKitchen IslandHigh Speed InternetSmart HomeMaster DownstairsWet BarHigh Ceilings
Laundry Features 
Inside
Spa 
Yes
Window Features 
Low Emissivity WindowsSkylight(s)Double Pane Windows
Save
Ask
Tour
Hide
Share
Exterior Features
Construction Details 
StuccoStone
Exterior 
BarbecueBalconyStorageOtherBuilt-in Barbecue
Fencing 
Wrought IronBlock
Lot Features 
Sprinklers In FrontSprinklers In Rear
Patio And Porch 
Patio
Pool Features 
Outdoor Pool
Private Pool 
Yes
Roof 
Foam
Spa 
Yes
Spa Features 
PrivateHeated
View 
Mountain(s)
Waterview 
Mountain(s)
Windows/Doors 
Low Emissivity WindowsSkylight(s)Double Pane Windows
Community Features
School District 
Scottsdale Unified District
Township 
2N
Financing Terms Available 
CashConventional1031 Exchange
Schools
School District
Scottsdale Unified District
Elementary School
Hopi Elementary School
Middle School
Ingleside Middle School
High School
Arcadia High School
Listing courtesy of Compass.


All information should be verified by the recipient and none is guaranteed as accurate by ARMLS. Copyright 2026 Arizona Regional Multiple Listing Service, Inc. All rights reserved.
Last checked: 2026-09-19 11:59 AM UTC

Neighborhood & Commute
Source: Walkscore
Save
Ask
Tour
Hide
Share

Compare listings

Compare