

1830 E KERLEY LaneCottonwood, AZ 86326

Mortgage Calculator
Monthly Payment (Est.)
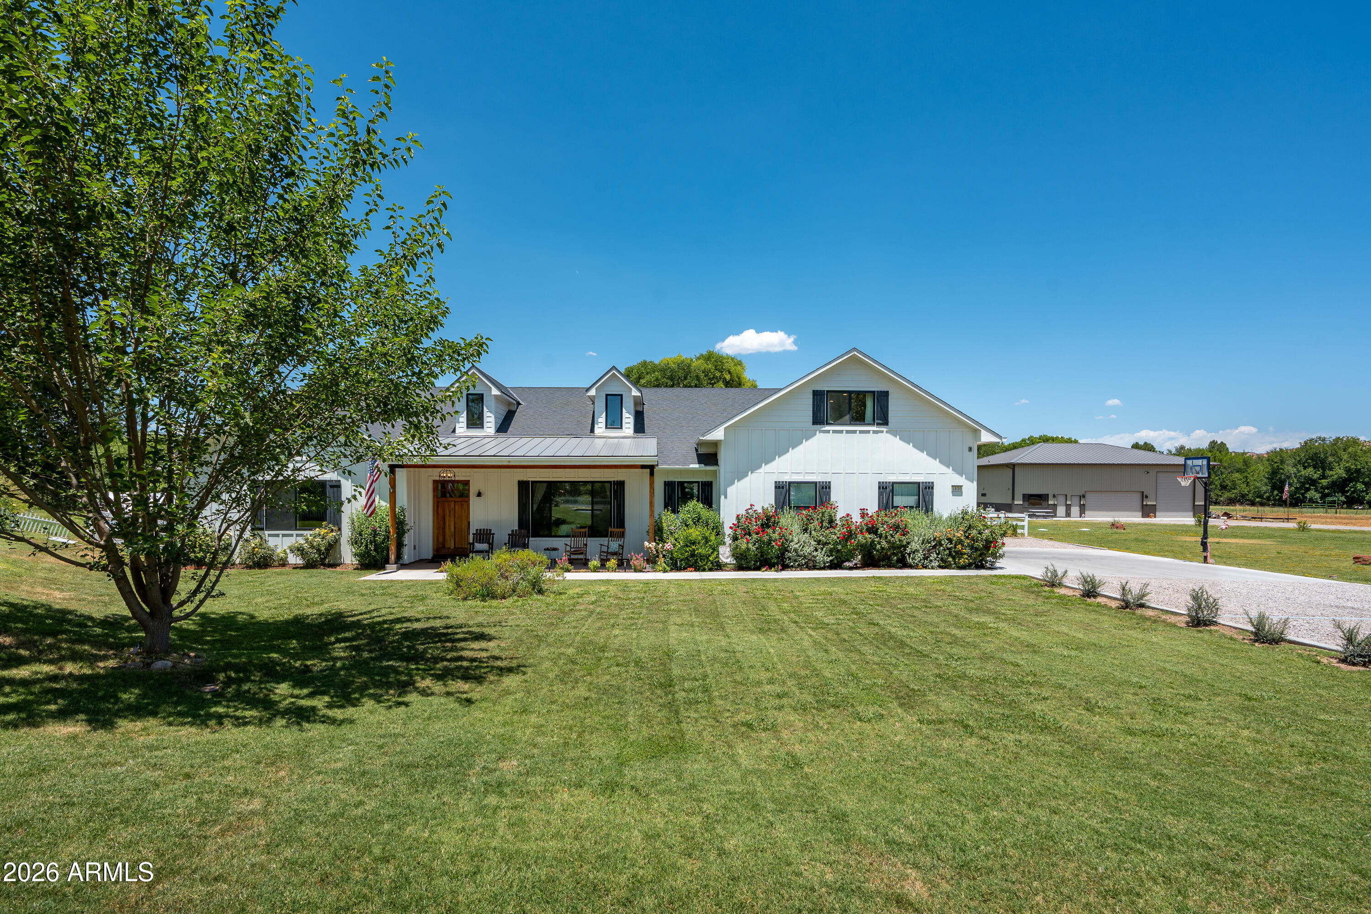
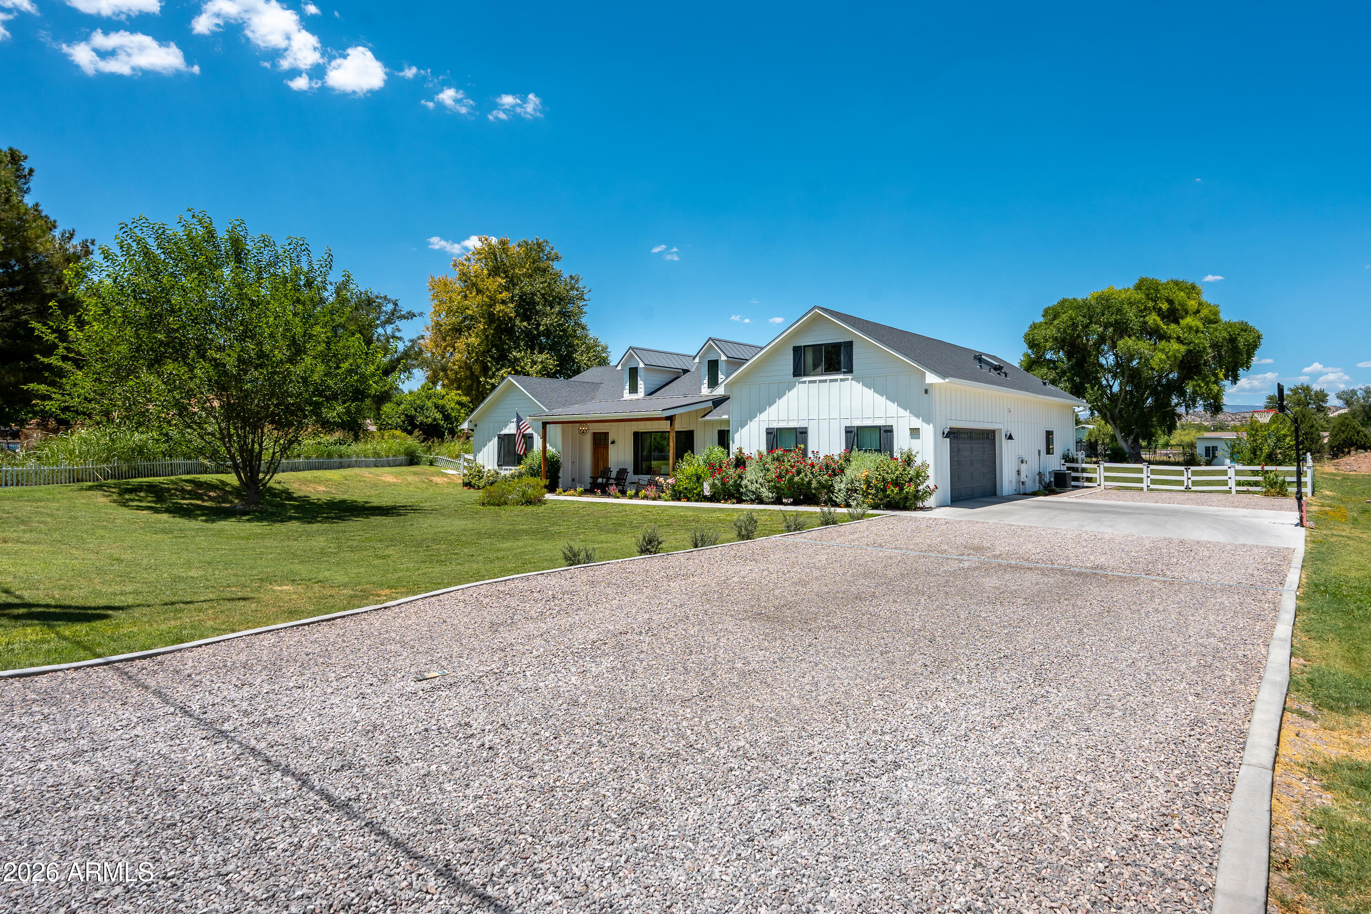
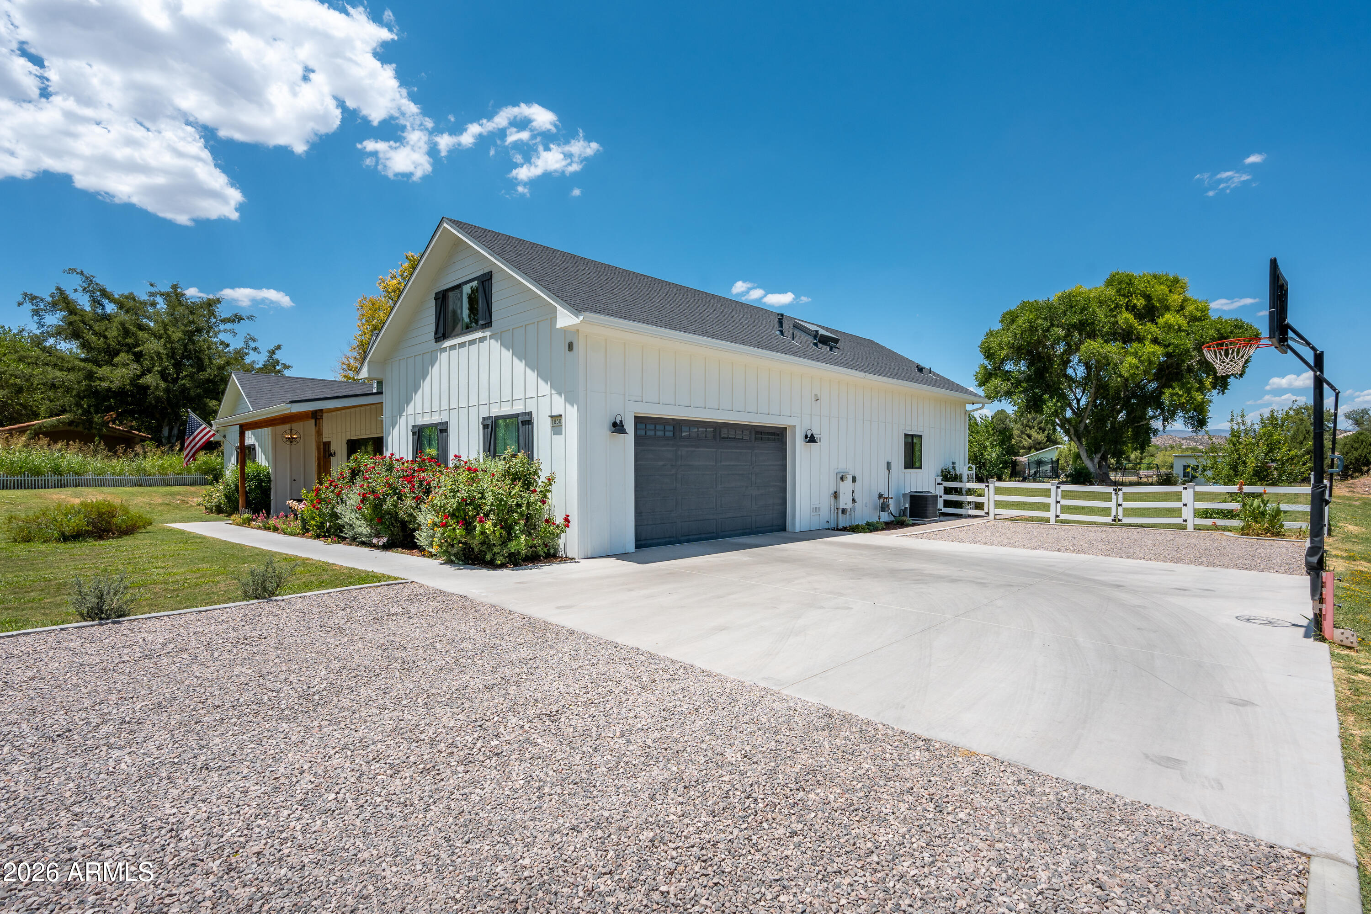
$6,365This is truly a magical space. Once you enter the grand solid maple door, you are transported into a sanctuary of country luxury where no detail has been spared.Completed in 2022 by the highly regarded Noble Heritage Builders, this virtually brand-new 3,650-square-foot masterpiece is a rare Verde Valley ''Unicorn'' offering the ultimate combination of modern elegance and self-sufficient estate living. The heart of the home is an absolute showstopper of a kitchen, custom-designed for those who truly love to cook. This enormous culinary space features gorgeous marble countertops, custom cabinetry stretching all the way to the ceiling with elegant in-cabinet lighting, space for an oversized refrigerator, and a truly gigantic, highly functional walk-in pantry. Professional-grade features abound, including a premium eight-burner Forno gas range, a convenient pot filler, and a professional ventilation hood. The main level flows effortlessly from the kitchen into a bright, open living area, a private den perfect for a home office, and four spacious bedrooms. Upstairs, a versatile 750-square-foot private retreat awaits, complete with a fifth bedroom, a full bathroom, and a massive bonus room ideal for movie nights, gaming, or a creative space. Step outside to discover a lush, irrigated park-like oasis on a nearly one-acre lot (0.93 acres) with highly coveted irrigation rights through the Cottonwood Ditch Association--an invaluable asset that keeps the grounds beautifully green. Uniquely positioned entirely outside of any designated flood zone and with absolutely no HOA restrictions, this property offers ultimate freedom. The sprawling backyard features a custom-built, fully insulated playhouse, and an orchard of almond, walnut, plum, apricot, peach, apple, and mature mulberry trees, among others. A ten-foot RV gate with 50-amp hookups. A 40 amp EV plug in in the garage, exceptionally low utility bills, a quiet whole house fan to enjoy the cool morning air, abundant space to add a custom pool, pergola or outdoor pavilion. While the property feels like a secluded country hideaway, it is situated right in the heart of Cottonwood. You are just minutes from Old Town, mountain biking, hiking, and fishing, vibrant local dining, shopping, and healthcare, and a scenic short drive to the red rocks and world class hiking of Sedona and the historic charm and views of Jerome. This is more than a home; this is a legacy estate where you truly can have it all.
| 2 days ago | Listing updated with changes from the MLS® | |
| 2 weeks ago | Price changed to $1,395,000 | |
| 2 months ago | Status changed to Active | |
| 2 months ago | Listing first seen on site |

All information should be verified by the recipient and none is guaranteed as accurate by ARMLS. Copyright 2026 Arizona Regional Multiple Listing Service, Inc. All rights reserved.
Last checked: 2026-09-19 10:16 AM UTC
