Save
Ask
Tour
Hide
Share
$11,975,000
127 Days On Site

6840 E AVENIDA EL ALBA Avenue
Paradise Valley, AZ 85253

For Sale|Single Family Residence|Active
7
Beds
9
Total Baths
7
Full Baths
2
Partial Baths
10,533
SqFt
$1,137
/SqFt
2025
Built
Subdivision:
SALIDA DEL SOL
County:
Maricopa
Call Now: 646-634-7485
Is this the listing for you? We can help make it yours.
646-634-7485
6840 E AVENIDA EL ALBA Avenue6840 E AVENIDA EL ALBA Avenue6840 E AVENIDA EL ALBA Avenue6840 E AVENIDA EL ALBA Avenue
Save
Ask
Tour
Hide
Share

Mortgage Calculator

Monthly Payment (Est.)

$54,635
Calculator powered by Showcase IDX, a Constellation1 Company. Copyright ©2026 Information is deemed reliable but not guaranteed.

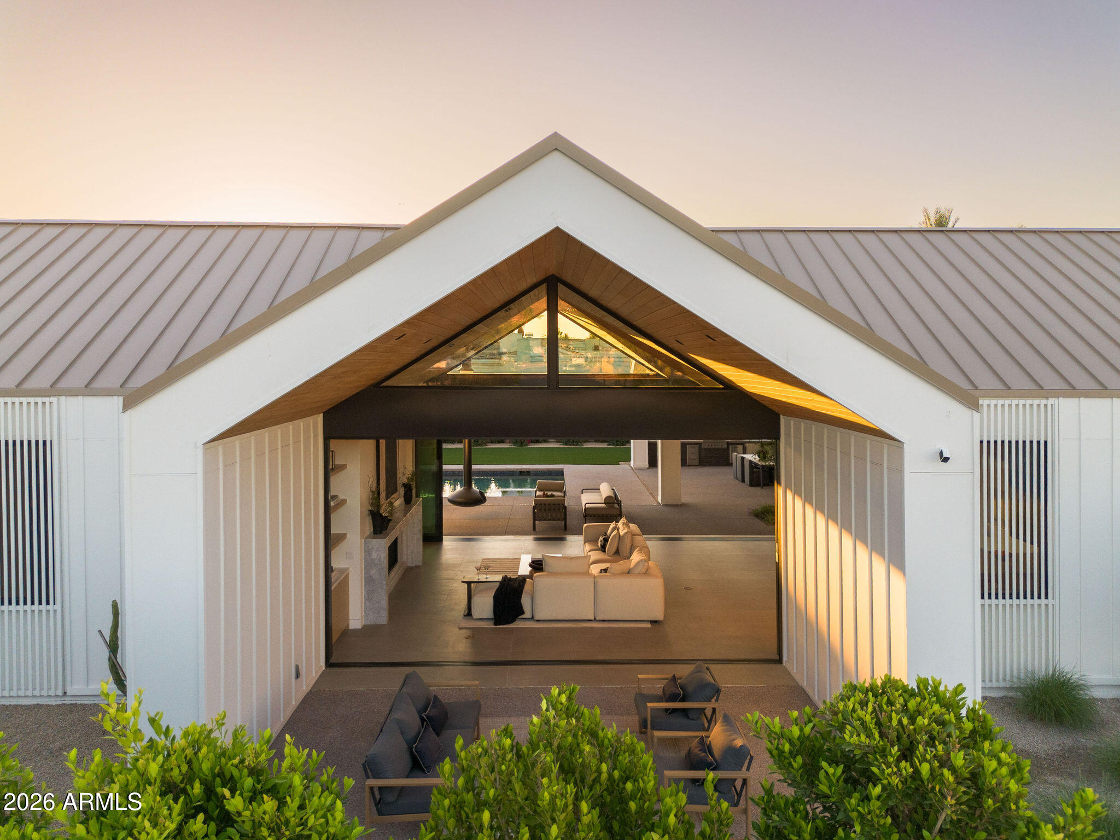
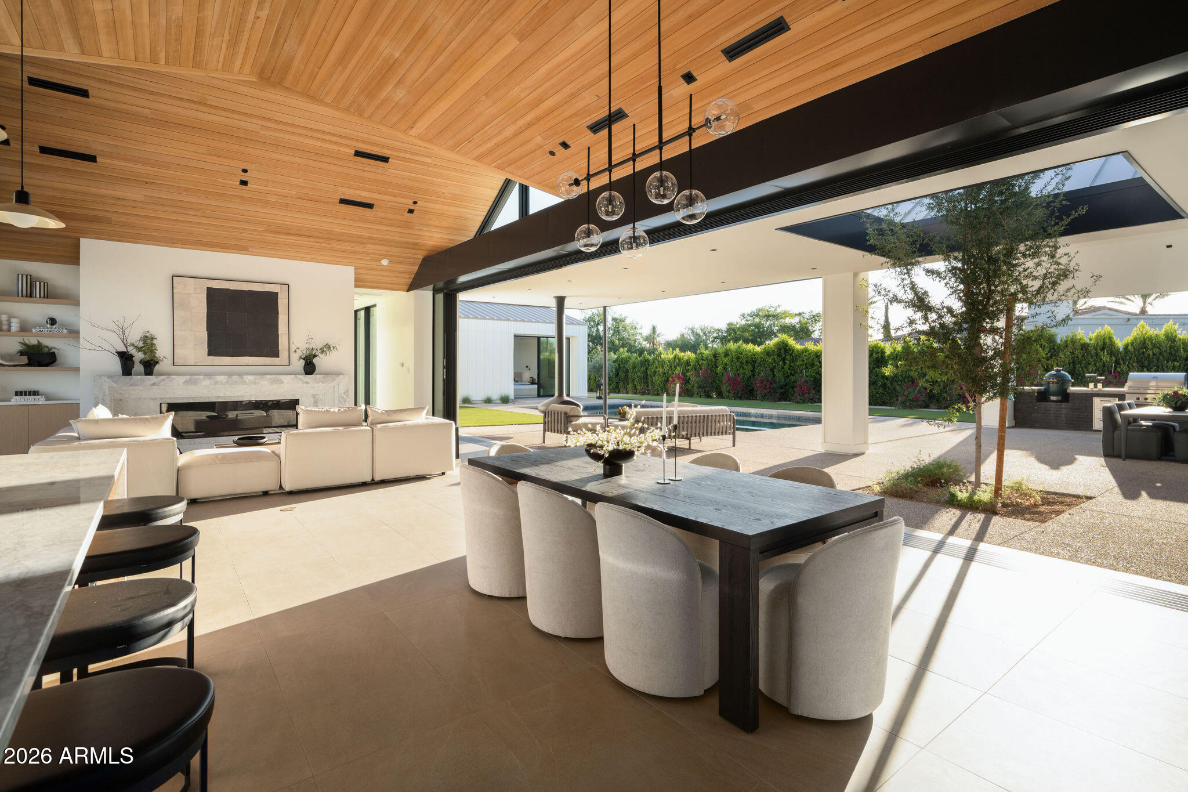
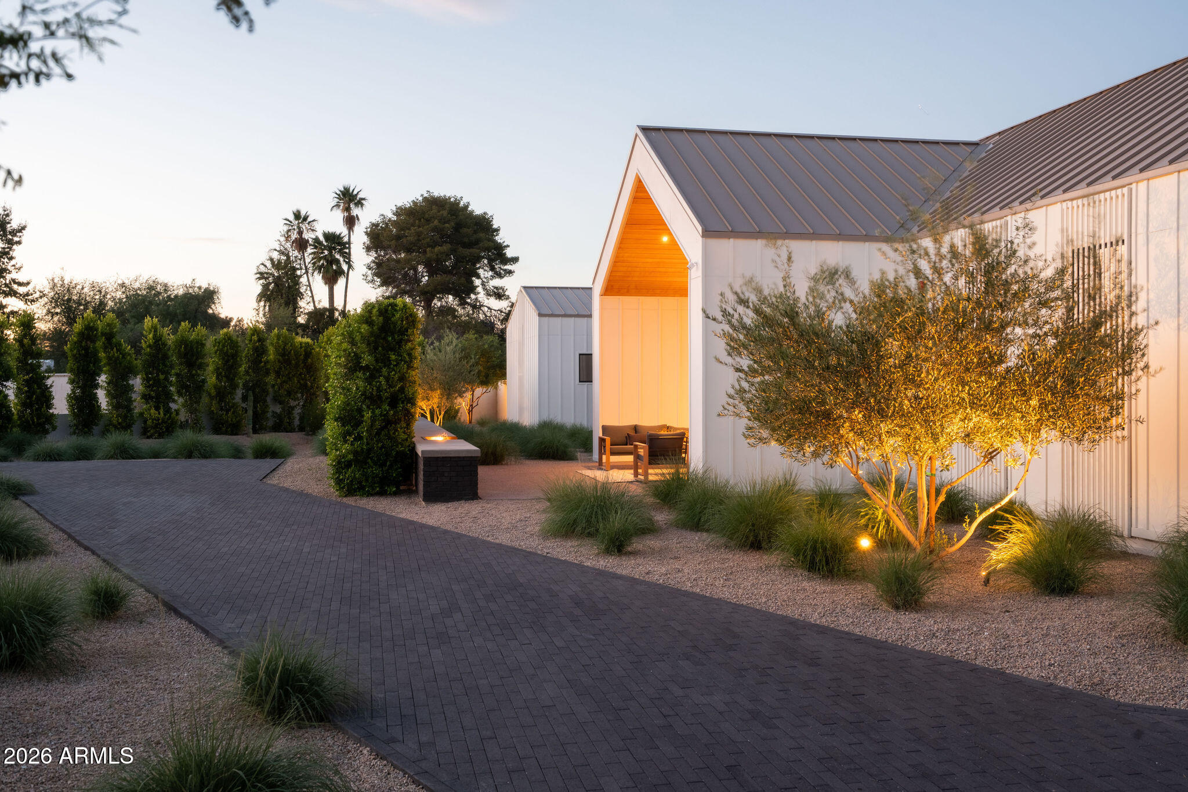
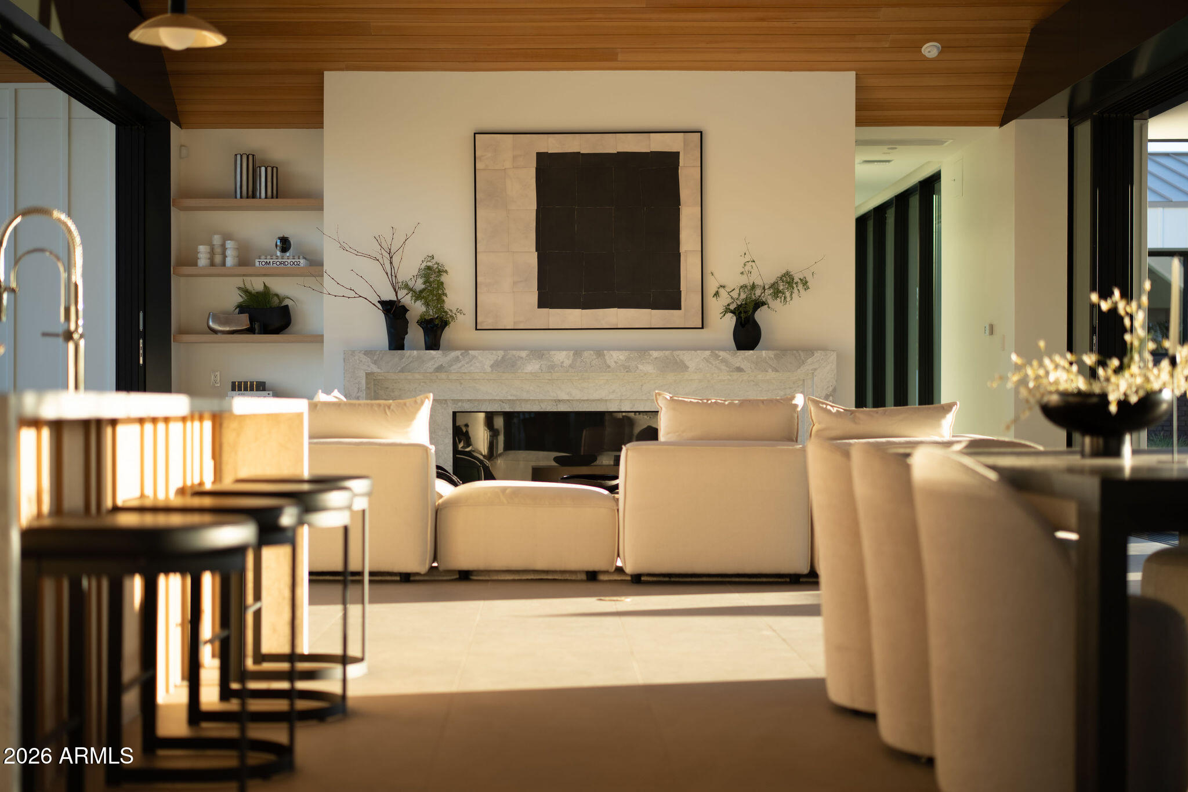
One of the very best buys in Paradise Valley!! This one of a kind residence by Aspen Dev Co. ticks all the boxes and some. Situated on a prime cul-de-sac lot and designed by The Ranch Mine, the home offers something special in a crowded luxury space. At 10,533 sq ft the home has ample square footage, yet still feels cozy, warm and inviting. Entering the home, you're drawn into the great room and stunning architecture. Fully automated pocket doors provides seamless indoor and outdoor living. There's a flow that makes entertaining here effortless. One of the many highlights includes a 3000 sq ft show stopping basement that has it all: Bar/lounge area, golf simulator room, home theater, gym and wellness room complete with cold plunge, infrared sauna and massage room. Wonderful opportunity!!

Save
Ask
Tour
Hide
Share
Listing Snapshot
Price 
$11,975,000
Days On Site 
127 Days
Bedrooms 
7
Inside Area (SqFt) 
10,533 sqft
Total Baths 
9
Full Baths 
7
Partial Baths 
2
Lot Size 
1.06 Acres
Year Built 
2025
MLS® Number 
7028612
Status 
Active
Property Tax 
$11,855
HOA/Condo/Coop Fees 
N/A
Sq Ft Source 
Appraiser
Friends & Family
Recent Activity
2 days agoListing updated with changes from the MLS®
4 months agoListing first seen on site
General Features
Acres 
1.06
Cross Street 
Hummingbird Lane & Mockingbird Lane
Disclosures 
Agency Discl Req
Garage 
Yes
Garage Spaces 
4
Land Lease 
No
Levels 
One
Number Of Stories 
1
Parking 
Garage Door OpenerDirect Access
Parking Spaces 
5
Property Sub Type 
Single Family Residence
Style 
Contemporary
Water Source 
Public
Interior Features
Appliances 
DishwasherDisposalRefrigeratorMicrowaveGas OvenGas RangeWasherDryer
Basement 
Finished
Cooling 
Central Air
Fireplace 
Yes
Fireplaces 
3
Flooring 
StoneTileWood
Heating 
Natural Gas
Interior 
Eat-in KitchenBreakfast BarPantryKitchen IslandSmart HomeWet Bar
Laundry Features 
Inside
Spa 
Yes
Save
Ask
Tour
Hide
Share
Exterior Features
Construction Details 
StoneStuccoBrick VeneerVertical Siding
Exterior 
BarbecueBuilt-in Barbecue
Fencing 
Block
Lot Features 
Cul-De-SacDesert FrontDesert BackSprinklers In FrontSprinklers In Rear
Patio And Porch 
Patio
Pool Features 
HeatedOutdoor Pool
Private Pool 
Yes
Roof 
Metal
Spa 
Yes
Spa Features 
PrivateHeated
View 
Mountain(s)
Waterview 
Mountain(s)
Community Features
School District 
Scottsdale Unified District
Township 
2N
Financing Terms Available 
CashConventional
Schools
School District
Scottsdale Unified District
Elementary School
Kiva Elementary School
Middle School
Mohave Middle School
High School
Scottsdale Online Learning
Listing courtesy of The Agency.


All information should be verified by the recipient and none is guaranteed as accurate by ARMLS. Copyright 2026 Arizona Regional Multiple Listing Service, Inc. All rights reserved.
Last checked: 2026-09-19 11:59 AM UTC

Neighborhood & Commute
Source: Walkscore
Save
Ask
Tour
Hide
Share

Compare listings

Compare