

Save
Ask
Tour
Hide
$18,900,000
185 Days On Site
10719 E Rimrock DriveScottsdale, AZ 85255
For Sale|Single Family Residence|Active
6
Beds
10
Total Baths
8
Full Baths
2
Partial Baths
13,961
SqFt
$1,354
/SqFt
2012
Built
Subdivision:
Silverleaf at DC Ranch
County:
Maricopa
Call Now: 646-634-7485
Is this the listing for you? We can help make it yours.
646-634-7485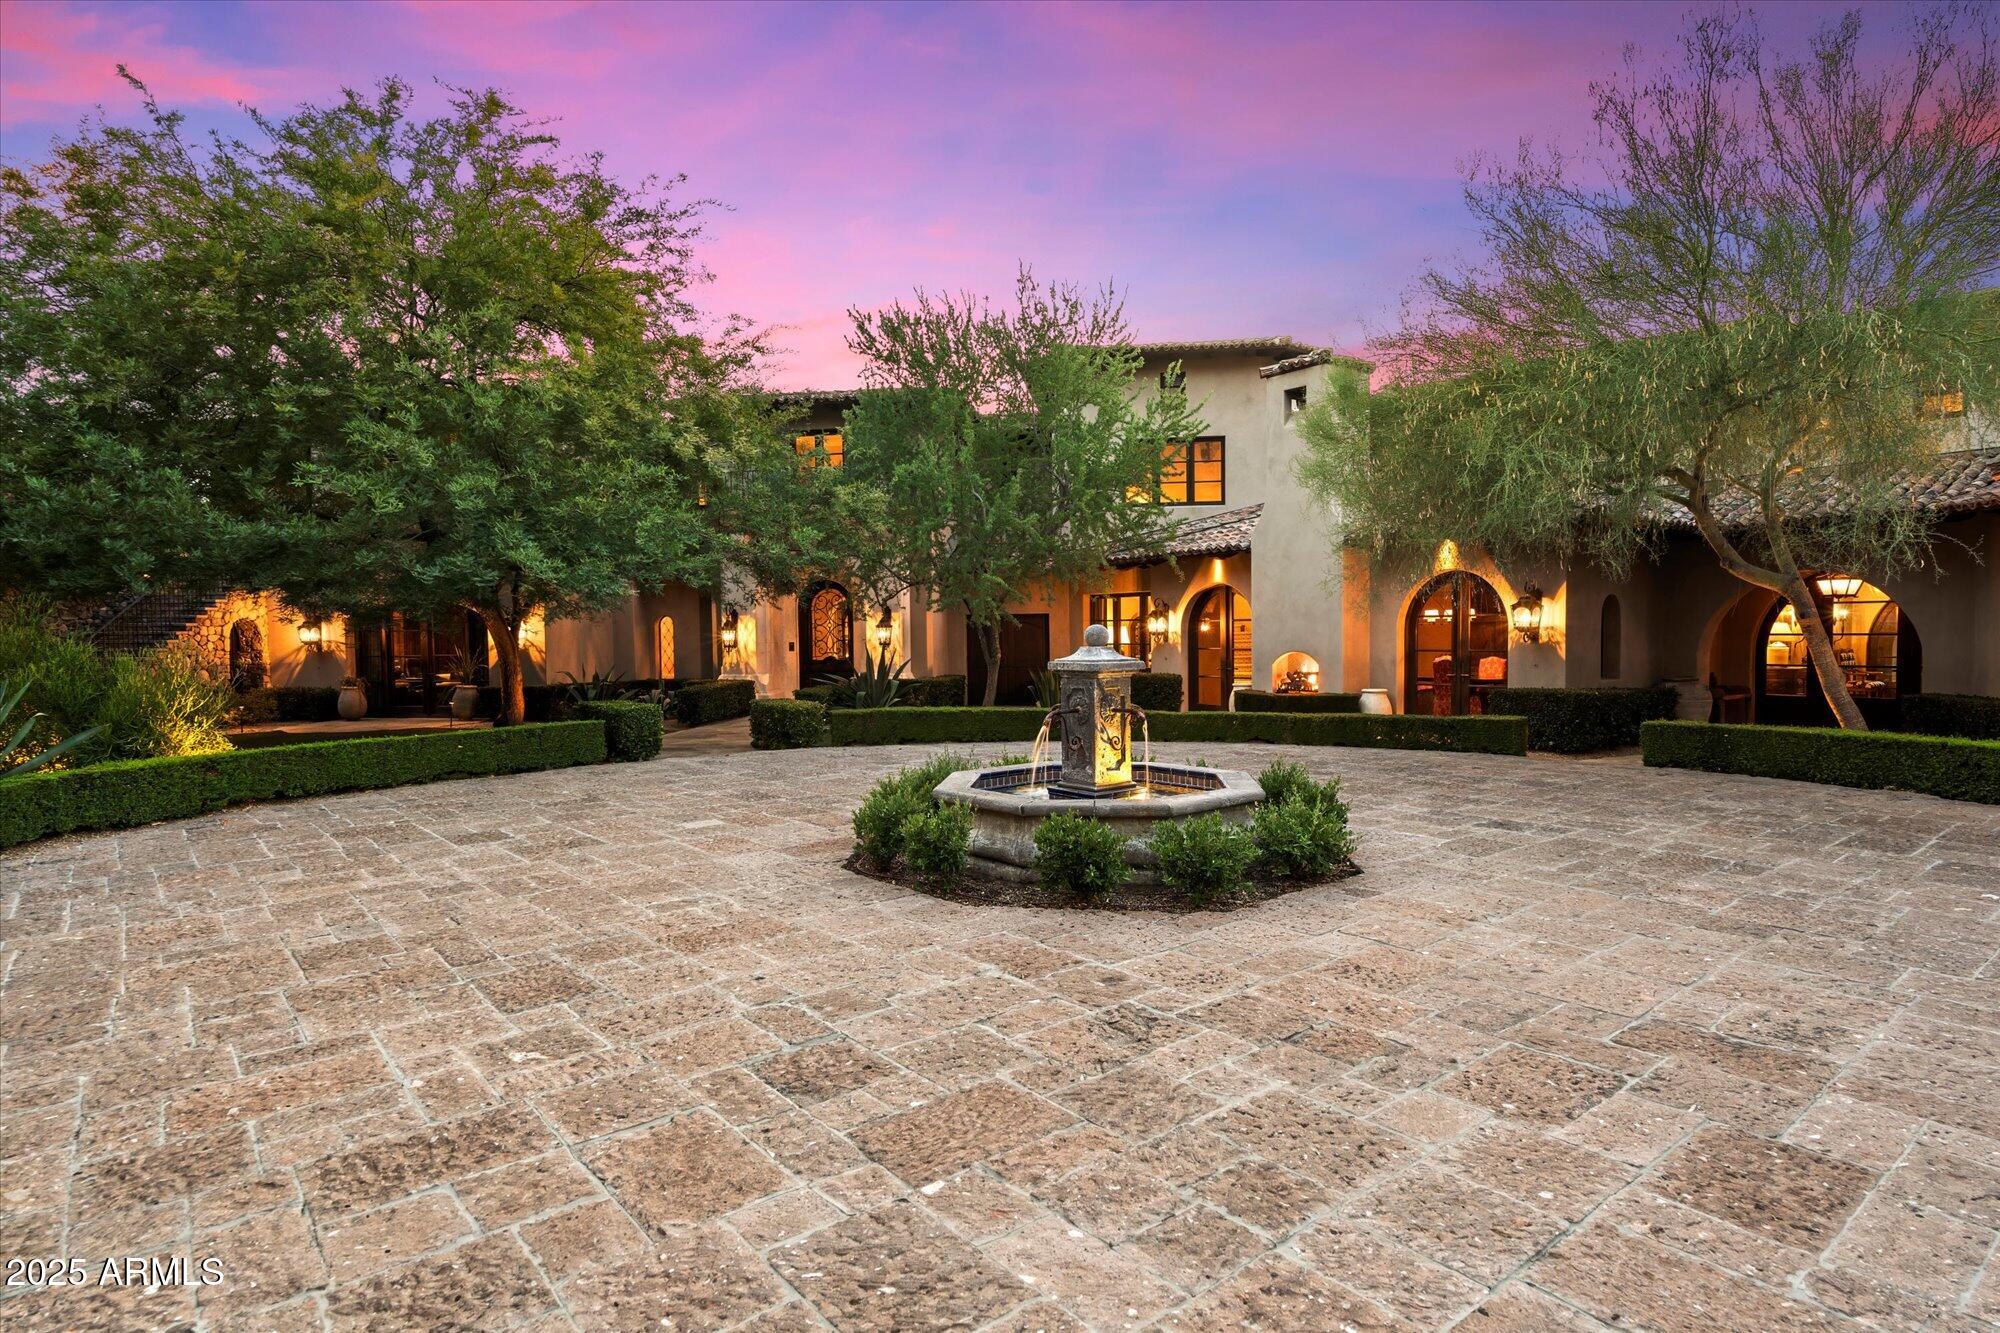
Save
Ask
Tour
Hide
Mortgage Calculator
Monthly Payment (Est.)
$86,230Calculator powered by Showcase IDX, a Constellation1 Company. Copyright ©2026 Information is deemed reliable but not guaranteed.
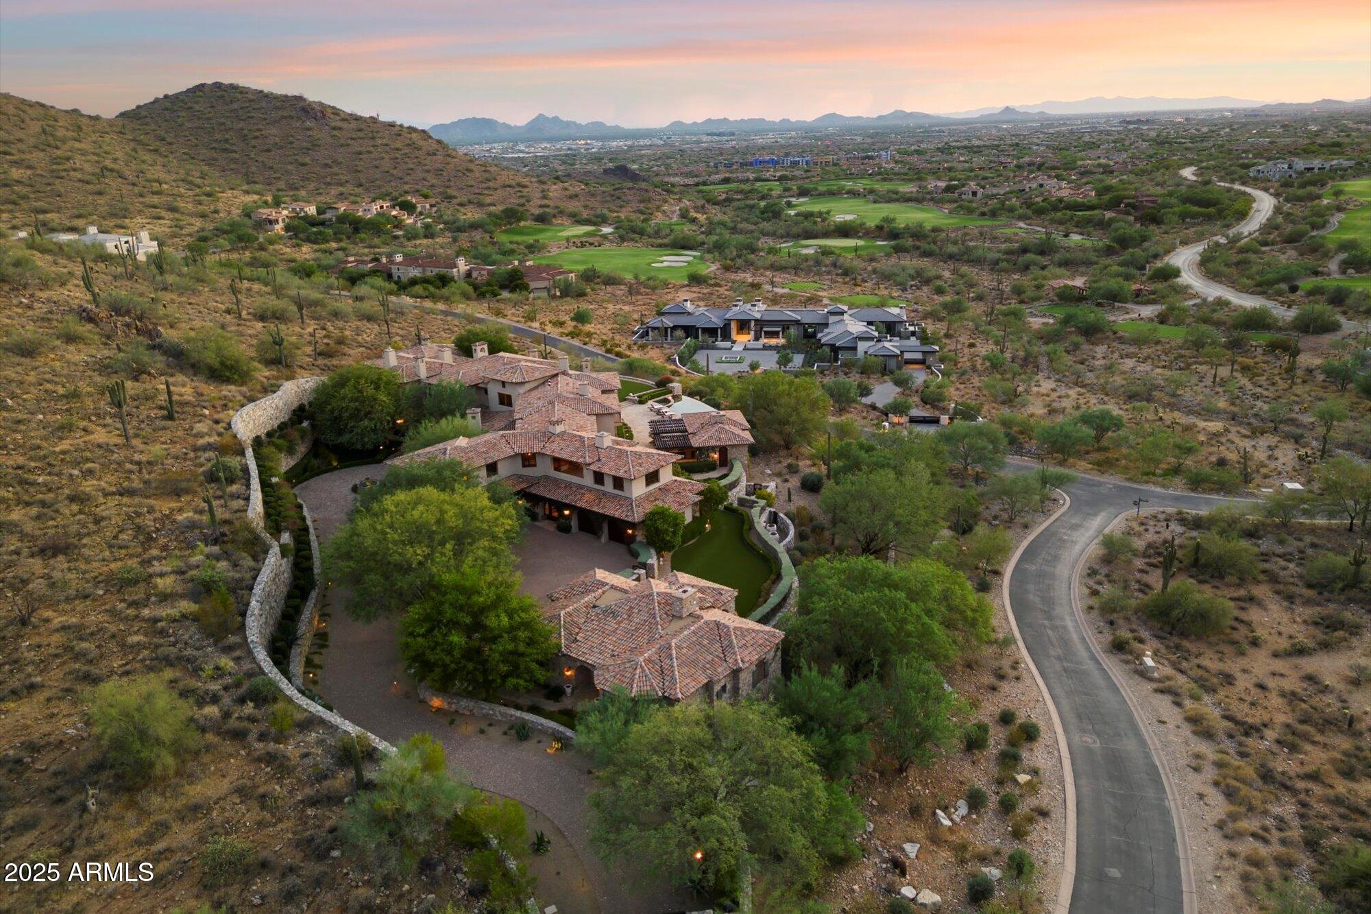
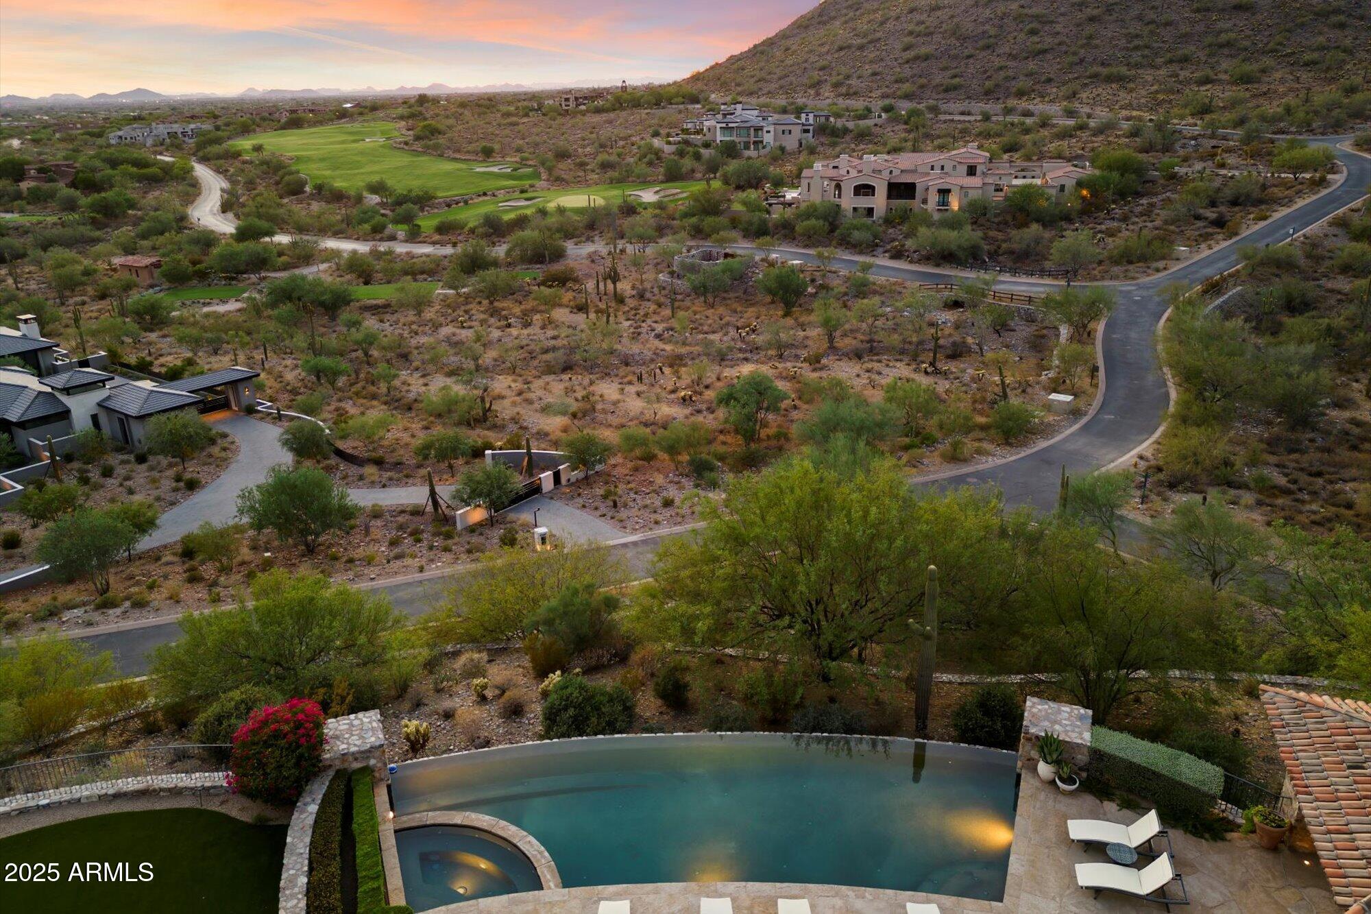
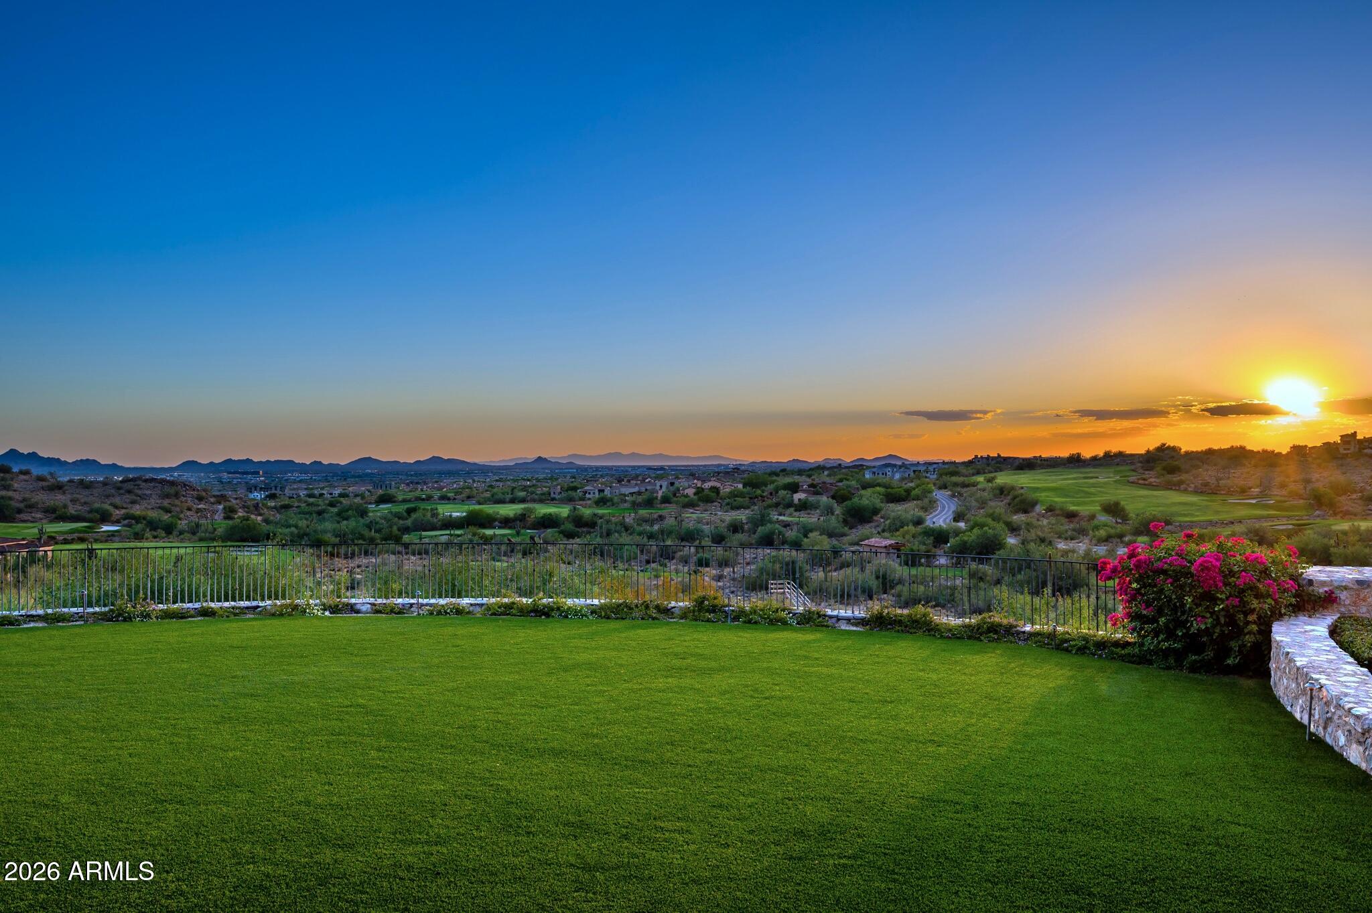
AVAILABLE GOLF MEMBERSHIP, convenience of quick closing and moving in... Welcome to the sprawling front-row seat experience of Silverleaf's vibrant golf course, diamonds in the skies coupled with city lights below at dusk. Nestled on a flat pad, zero-grade entry at the main entrance and rear yard, captivating mountains and golf course views throughout the day. The secondary family room, wet bar, and additional bedrooms are all on the upper level, offering privacy. Flawlessly crafted; meticulously maintained by the valley's renowned luxury home builder, Desert Star Construction. This signature address encompasses over 9 acres; 13,961 square feet of living space to including 1,789 SF 2-bedroom detached guest home. FIRM YET FAIR OPPORTUNITY.
Save
Ask
Tour
Hide
Listing Snapshot
Price
$18,900,000
Days On Site
185 Days
Bedrooms
6
Inside Area (SqFt)
13,961 sqft
Total Baths
10
Full Baths
8
Partial Baths
2
Lot Size
9.14 Acres
Year Built
2012
MLS® Number
6999554
Status
Active
Property Tax
$57,226
HOA/Condo/Coop Fees
$432.55 monthly
Sq Ft Source
Builder
Friends & Family
Recent Activity
| 2 days ago | Listing updated with changes from the MLS® | |
| 6 months ago | Listing first seen on site |
General Features
Acres
9.14
Attached Garage
Yes
Cross Street
Legacy Blvd and Thompson Peak Parkway
Disclosures
Seller Discl AvailAgency Discl Req
Foundation
SlabBlock
Garage
Yes
Garage Spaces
4
Land Lease
No
Levels
Two
Number Of Stories
2
Parking
Golf Cart GarageGarage Door OpenerCircular DrivewayGatedElectric Vehicle Charging Station(s)
Parking Spaces
4
Property Sub Type
Single Family Residence
Security
Security System OwnedFire Sprinkler System
Style
Spanish
Water Source
Public
Interior Features
Appliances
DishwasherDisposalRefrigeratorGas CooktopMicrowaveGas RangeElectric OvenWasherDryerWater Softener OwnedWater Purifier
Cooling
Ceiling Fan(s)Central AirENERGY STAR Qualified Equipment
Fireplace
Yes
Fireplace Features
Family RoomLiving RoomMaster BedroomGasSee RemarksOutside
Fireplaces
12
Flooring
StoneTileWood
Furnished
Furnished
Heating
Natural GasENERGY STAR Qualified EquipmentForced AirZoned
Interior
Double VanityEat-in KitchenBreakfast BarPantryKitchen IslandGranite CountersHigh Speed InternetSmart HomeMaster DownstairsVaulted Ceiling(s)Central VacuumWet BarHigh Ceilings
Laundry Features
InsideOtherSee Remarks
Spa
Yes
Window Features
Wood FramesLow Emissivity WindowsDouble Pane Windows
Save
Ask
Tour
Hide
Exterior Features
Construction Details
StoneStucco
Exterior
BarbecueBalconyPlaygroundBuilt-in Barbecue
Fencing
Wrought IronBlock
Lot Features
On Golf CourseCorner LotDesert FrontDesert Back
Other Structures
Guest HouseGazebo
Patio And Porch
Patio
Pool Features
Heated
Private Pool
Yes
Roof
Tile
Spa
Yes
Spa Features
PrivateHeated
View
CityCity LightsMountain(s)Golf CoursePanoramicLake
Waterview
CityCity LightsMountain(s)Golf CoursePanoramicLake
Windows/Doors
Wood FramesLow Emissivity WindowsDouble Pane Windows
Community Features
Accessibility Features
Accessible EntranceTherapeutic Whirlpool
Association Fee
$432.55
Association Fee Frequency
Monthly
Community Features
GatedSidewalks
School District
Scottsdale Unified District
Township
4N
Financing Terms Available
CashConventional
Schools
School District
Scottsdale Unified District
Elementary School
Copper Ridge School
Middle School
Copper Ridge School
High School
Chaparral High School
Listing courtesy of Compass.

All information should be verified by the recipient and none is guaranteed as accurate by ARMLS. Copyright 2026 Arizona Regional Multiple Listing Service, Inc. All rights reserved.
Last checked: 2026-09-19 11:59 AM UTC

All information should be verified by the recipient and none is guaranteed as accurate by ARMLS. Copyright 2026 Arizona Regional Multiple Listing Service, Inc. All rights reserved.
Last checked: 2026-09-19 11:59 AM UTC
Neighborhood & Commute
Source: Walkscore
Save
Ask
Tour
Hide
Did you know? You can invite friends and family to your search. They can join your search, rate and discuss listings with you.