Save
Ask
Tour
Hide
Share
$30,600,000
1386 Days On Site

7265 N 40TH Street
Paradise Valley, AZ 85253

Single Family Residence|Pending
5
Beds
6
Total Baths
6
Full Baths
18,000
SqFt
$1,700
/SqFt
2025
Built
Subdivision:
CROWN CANYON DBA FOR WHISPERING CANYON AMD
County:
Maricopa
Call Now: 646-634-7485
Is this the listing for you? We can help make it yours.
646-634-7485
7265 N 40TH Street7265 N 40TH Street7265 N 40TH Street7265 N 40TH Street
Save
Ask
Tour
Hide
Share

Mortgage Calculator

Monthly Payment (Est.)

$139,610
Calculator powered by Showcase IDX, a Constellation1 Company. Copyright ©2026 Information is deemed reliable but not guaranteed.

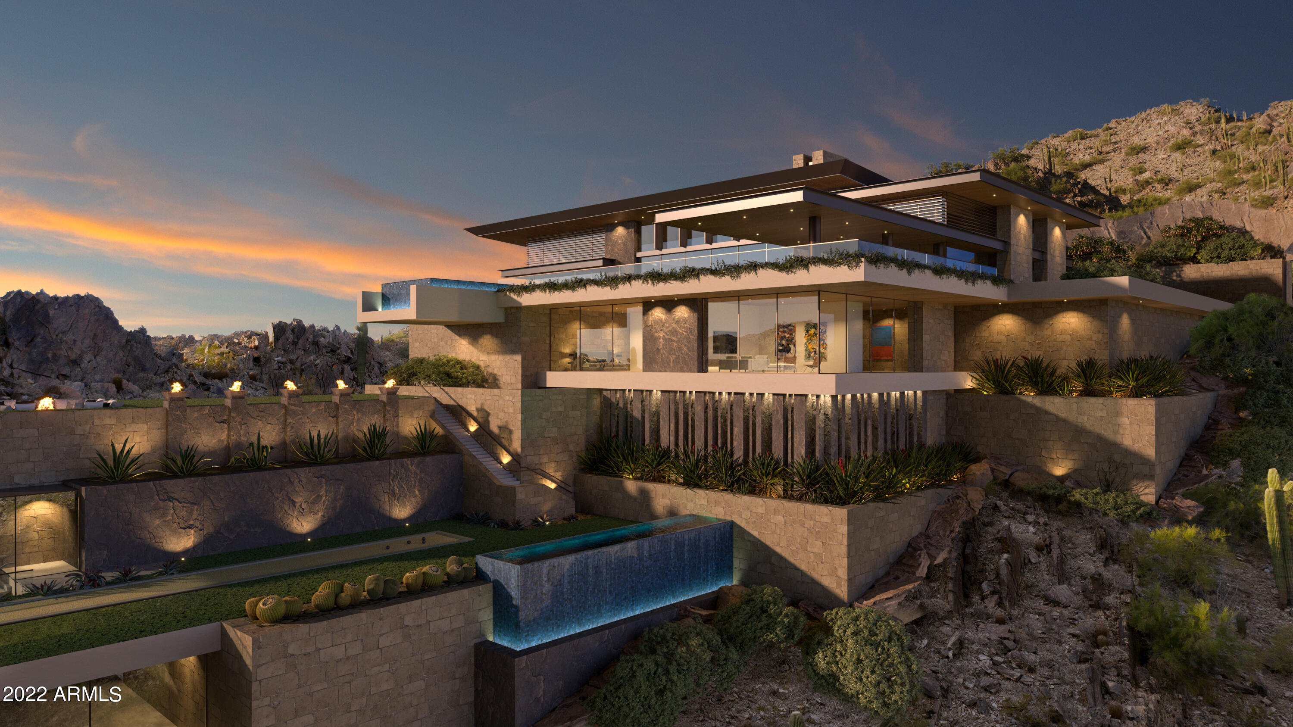
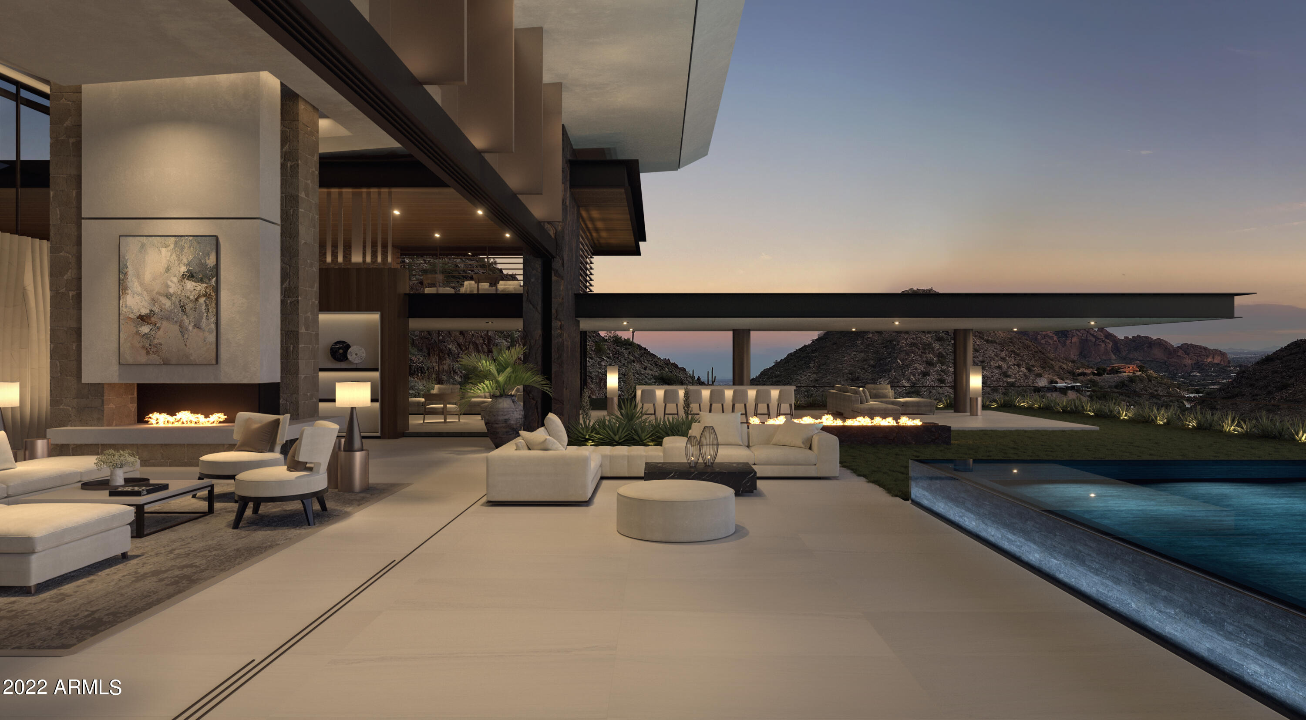
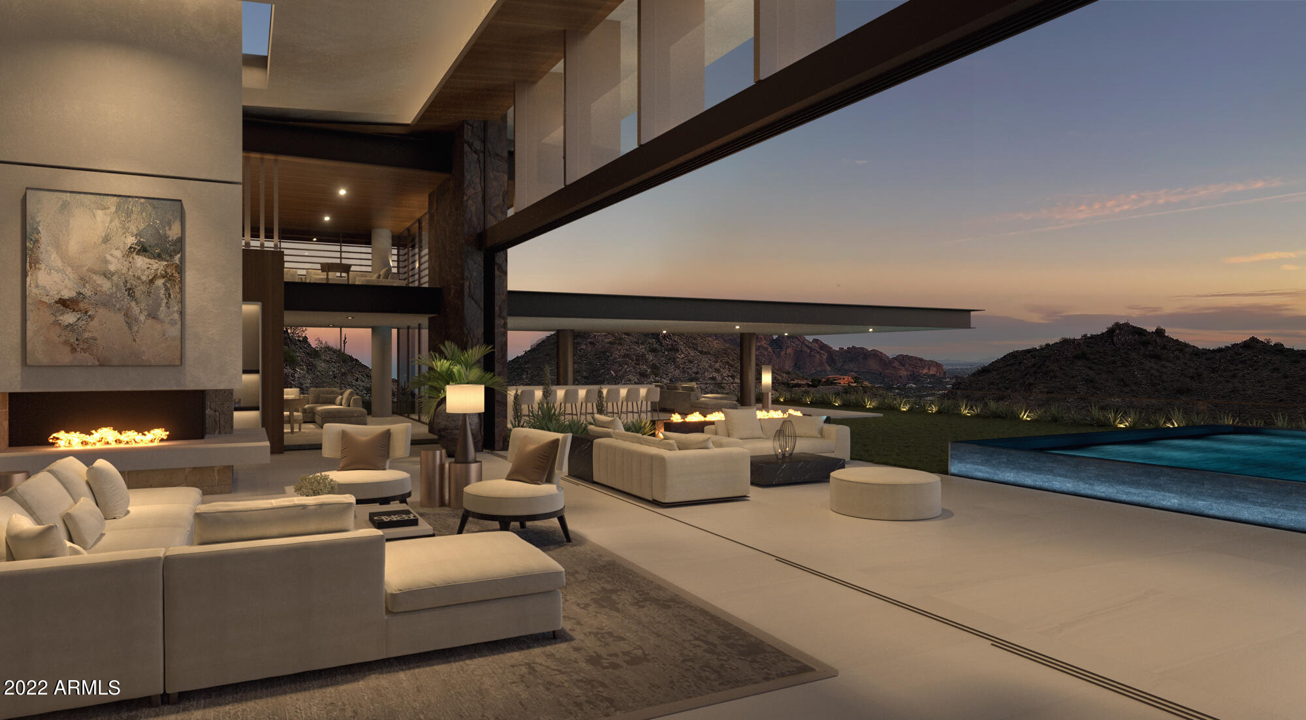
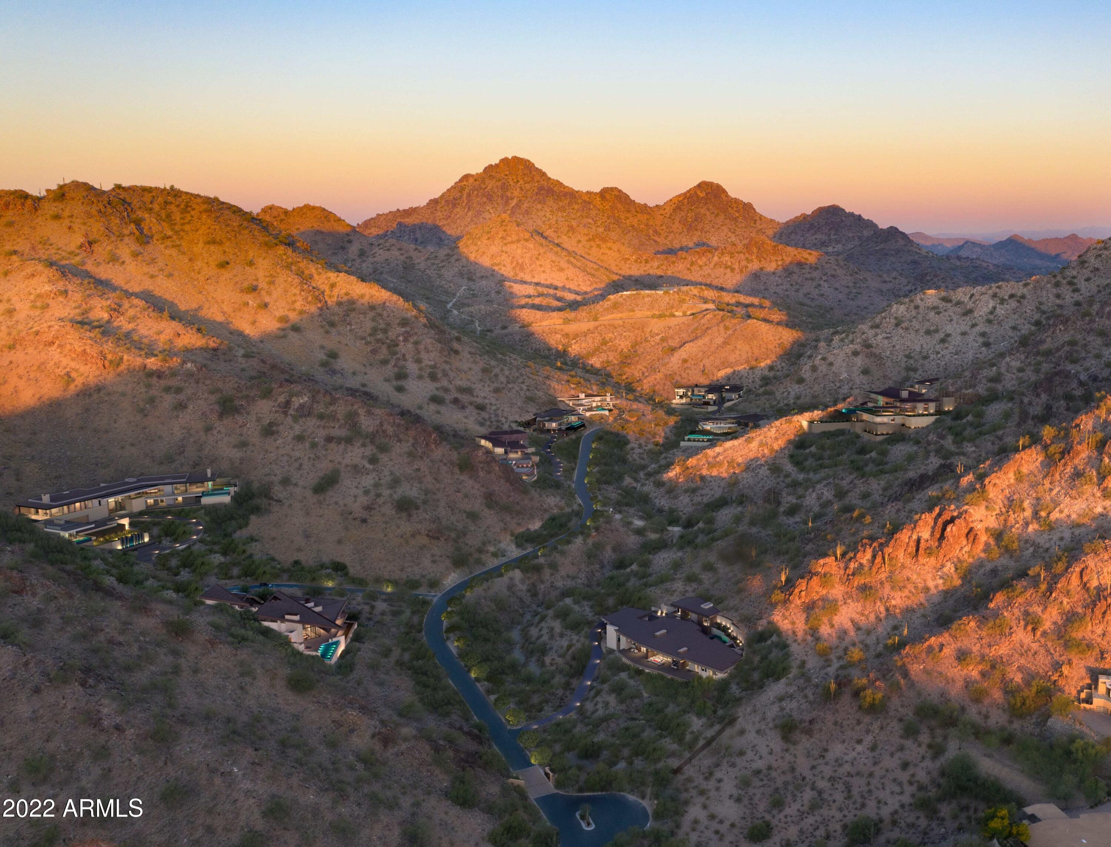
Amethyst is the crown jewel of Crown Canyon located at the highest point of the gated Crown Canyon community. This private 5+ acre homesite awaits an architectural masterpiece to capture the most prolific views of Camelback Mountain and downtown city lights. Premier Paradise Valley homebuilder BedBrock Developers, with award-winning in-house architect Stratton Andrews, is prepared to fully design and build your custom dream home on this impressive mountain hillside. To inspire you further, Andrews designed this 18,000-square-foot showcase estate to demonstrate the endless possibilities within the homesite. ''The breathtaking Amethyst property itself ignited the inspiration for this architectural masterpiece. The design flows with the topography, allowing 270-degree views of Camelback Mountain, the Valley and Piestewa Peak, while immersing you in the captivating natural beauty of the desert," says Andrews. With endless possibilities, this is your opportunity to build a custom estate on one of the largest, most remarkable parcels in Paradise Valley.

Save
Ask
Tour
Hide
Share
Listing Snapshot
Price 
$30,600,000
Days On Site 
1386 Days
Bedrooms 
5
Inside Area (SqFt) 
18,000 sqft
Total Baths 
6
Full Baths 
6
Partial Baths 
N/A
Lot Size 
5.41 Acres
Year Built 
2025
MLS® Number 
6495034
Status 
Pending
Property Tax 
$17,438
HOA/Condo/Coop Fees 
$125 monthly
Sq Ft Source 
N/A
Friends & Family
Recent Activity
2 days agoListing updated with changes from the MLS®
3 years agoStatus changed to Pending
4 years agoListing first seen on site
General Features
Acres 
5.41
Cross Street 
40th St & Lincoln Dr.
Disclosures 
Other (See Remarks)
Garage 
Yes
Garage Spaces 
12
Land Lease 
No
Levels 
Two
Number Of Stories 
2
Parking 
Garage Door OpenerDirect Access
Parking Spaces 
2
Property Sub Type 
Single Family Residence
Security 
Security System OwnedFire Sprinkler System
Style 
Contemporary
Water Source 
Public
Interior Features
Appliances 
DishwasherDisposalRefrigeratorElectric CooktopMicrowaveGas OvenGas RangeWasherDryerWater Softener OwnedWater Softener RentedWater Purifier
Cooling 
Ceiling Fan(s)Central Air
Fireplace 
Yes
Fireplace Features 
Family RoomLiving RoomMaster BedroomFire PitOutsideDouble Sided
Fireplaces 
3
Flooring 
StoneTileWood
Heating 
Electric
Interior 
Double VanityPantryKitchen IslandHigh Speed InternetSmart HomeWet BarElevatorHigh Ceilings
Laundry Features 
Gas Dryer Hookup
Spa 
Yes
Window Features 
Low Emissivity WindowsDouble Pane Windows
Save
Ask
Tour
Hide
Share
Exterior Features
Construction Details 
StoneSpray Foam InsulationStucco
Exterior 
BarbecueBuilt-in Barbecue
Fencing 
None
Lot Features 
Cul-De-SacDesert FrontDesert BackSprinklers In Rear
Patio And Porch 
Patio
Pool Features 
Heated
Private Pool 
Yes
Roof 
FoamMetal
Spa 
Yes
Spa Features 
PrivateHeated
View 
CityCity LightsMountain(s)
Waterview 
CityCity LightsMountain(s)
Windows/Doors 
Low Emissivity WindowsDouble Pane Windows
Community Features
Association Fee 
$1500.0
Association Fee Frequency 
Annually
School District 
Phoenix Union High School District
Township 
2N
Financing Terms Available 
CashConventional
Schools
School District
Phoenix Union High School District
Elementary School
Biltmore Preparatory Academy
Middle School
Ingleside Middle School
High School
Camelback High School
Listing courtesy of Bedbrock Real Estate Company.


All information should be verified by the recipient and none is guaranteed as accurate by ARMLS. Copyright 2026 Arizona Regional Multiple Listing Service, Inc. All rights reserved.
Last checked: 2026-09-19 11:59 AM UTC

Neighborhood & Commute
Source: Walkscore
Save
Ask
Tour
Hide
Share

Compare listings

Compare